Loading page…
CAD Drawing
Vegetation Plan View Tree Symbols Set
by Alex Lightman
About this asset
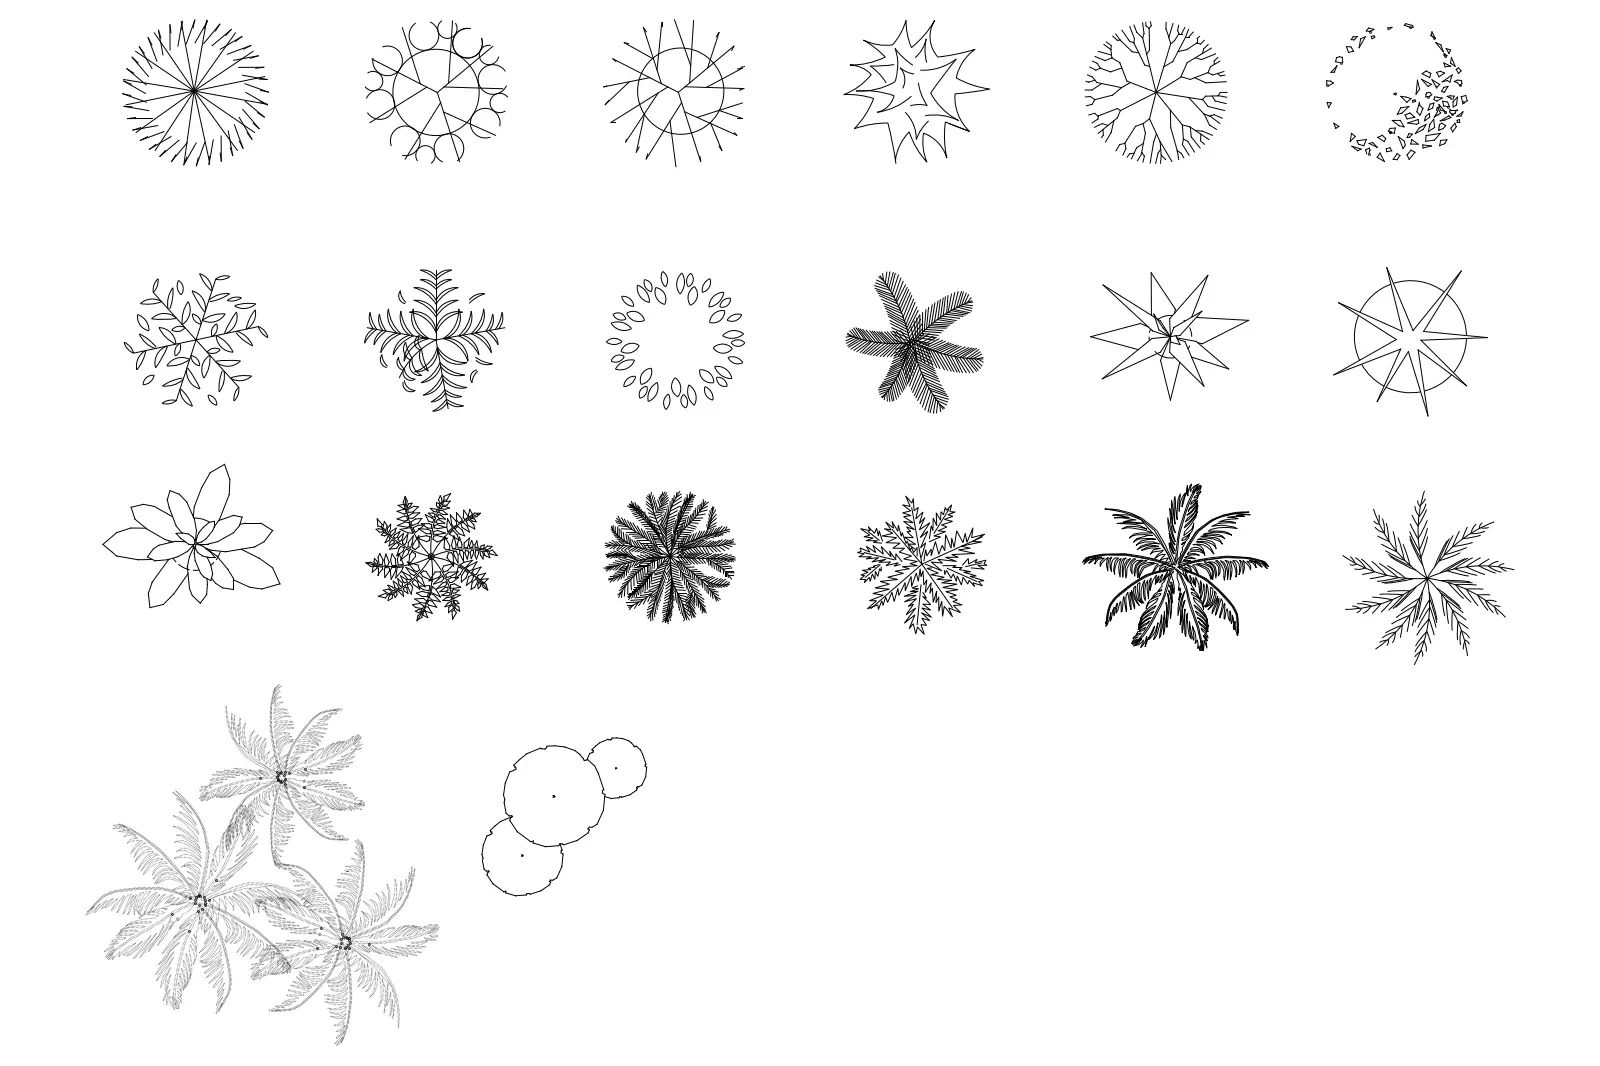
This collection of 23 top-down tree symbols for AutoCAD provides essential 2D vegetation geometry for architectural site plans. This set of 23 distinct tree symbols is rendered in a clean, black-line 2D format suitable for professional site planning and landscape documentation. The collection features a diverse range of canopy types, including simple geometric representations, intricate palm frond patterns, and textured deciduous silhouettes. Varying in density and complexity, these symbols are designed to provide clear visual hierarchy across different scales of site drawings. The inclusion of both singular tree icons and small cluster groupings allows for efficient site layout, ensuring that landscape design remains legible and consistent throughout the documentation phase of a project.
The download is a 389 KB file containing an AutoCAD drawing (.dwg) drawn in plan holding 23 separate objects. It opens in AutoCAD, BricsCAD, DraftSight and other DWG-compatible CAD programs, ready to insert as blocks into plans and elevations.
Professionals can integrate these 2D symbols directly into AutoCAD drawings by inserting them as individual blocks or copying them from the source file. Because they are provided as line-work, users can easily scale these symbols to match specific tree species or canopy diameters required for site master plans. They are ideal for layering within site plan files, allowing for quick toggling of landscape information without increasing the file size or complexity of the primary architectural drawing.