Loading page…
Revit Family
Large Detailed Tree, Single
by trushit vyas
About this asset
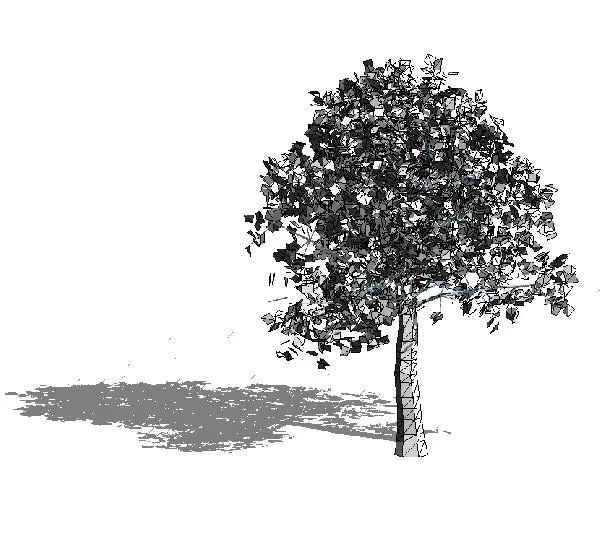
This large deciduous tree Revit family provides a high-detail site component for architectural landscaping and exterior site plans. This large deciduous tree family features a complex, faceted geometry that represents a mature canopy and a textured trunk. The design prioritises visual density, creating a realistic silhouette suitable for architectural site plans and 3D perspectives. The representation uses a clear, geometric mesh structure that maintains a balance between visual fidelity and file performance. The foliage is depicted with a multi-planar approach, allowing for dynamic shadow casting in rendered views, while the trunk maintains a standard vertical orientation. It is a singular, non-parametric asset designed for consistent placement within site models.
The download is a 553 KB file containing a Revit family (.rfa). Load it into a project from the Insert tab with Load Family, then place it like any other component of its category; it schedules and tags with the rest of your model.
To integrate this tree into a project, load the family into your host model and place it using the component tool on your site plan or topography surface. Because this is a standard family, it can be rotated and scaled to suit site requirements. Users should manage visibility settings to ensure the tree displays correctly across different view scales, particularly in plan and elevation drawings where complex geometry might require simplified representation for better performance.
Commonly used in residential and urban landscape projects, this tree is ideal for site development, exterior rendering, and master-planning stages. It pairs effectively with grass, paving, and other site furniture to establish scale and context in architectural visualizations. Professionals often search for this asset when creating site-specific master plans, garden designs, or public realm improvements. It provides necessary visual weight to ground-level exterior scenes and helps define outdoor spaces such as courtyards, parks, and residential garden areas in Revit projects.