Loading page…
CAD Drawing
Classic Hotel Furniture Set
by trushit vyas
About this asset
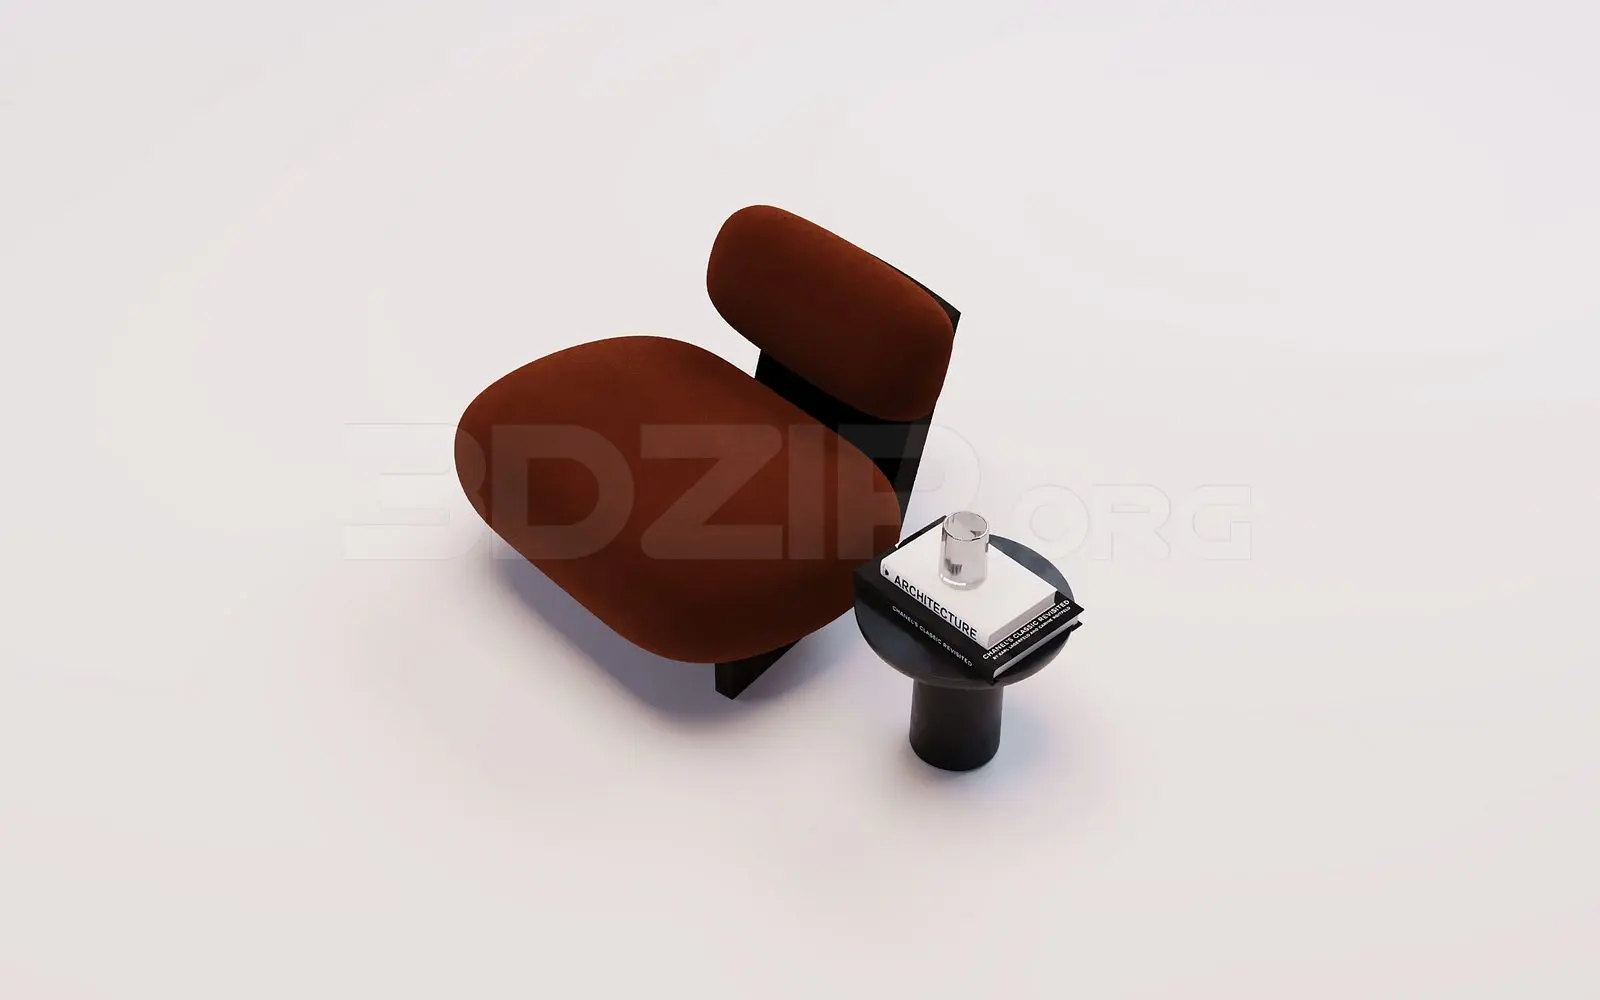
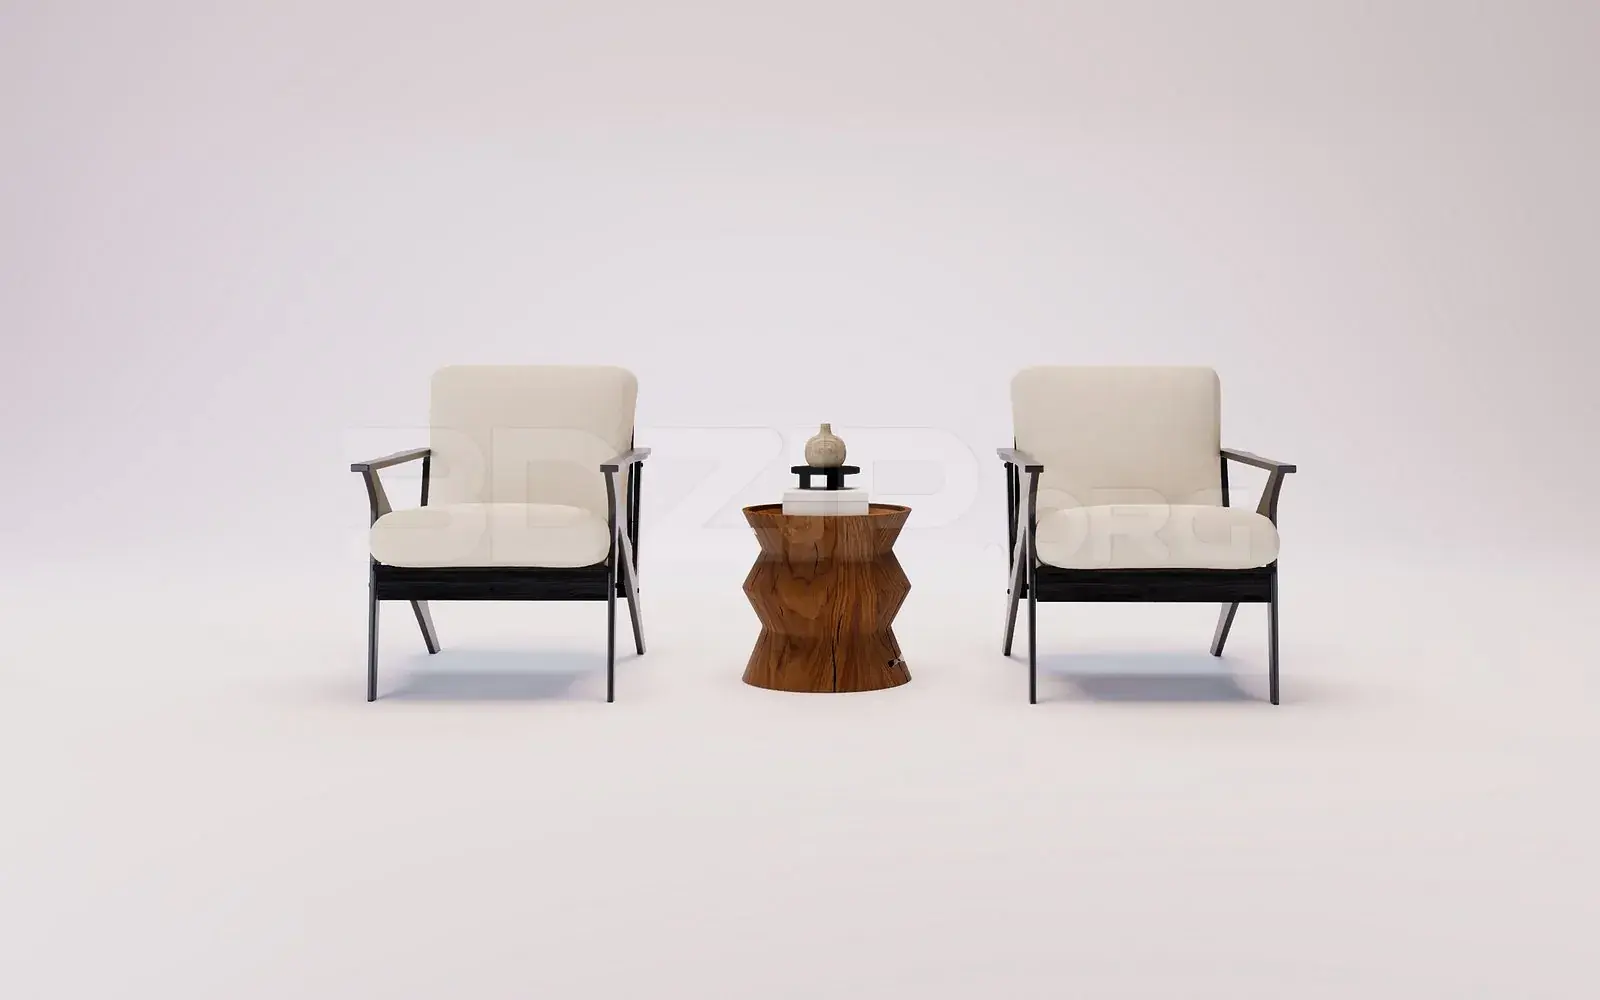
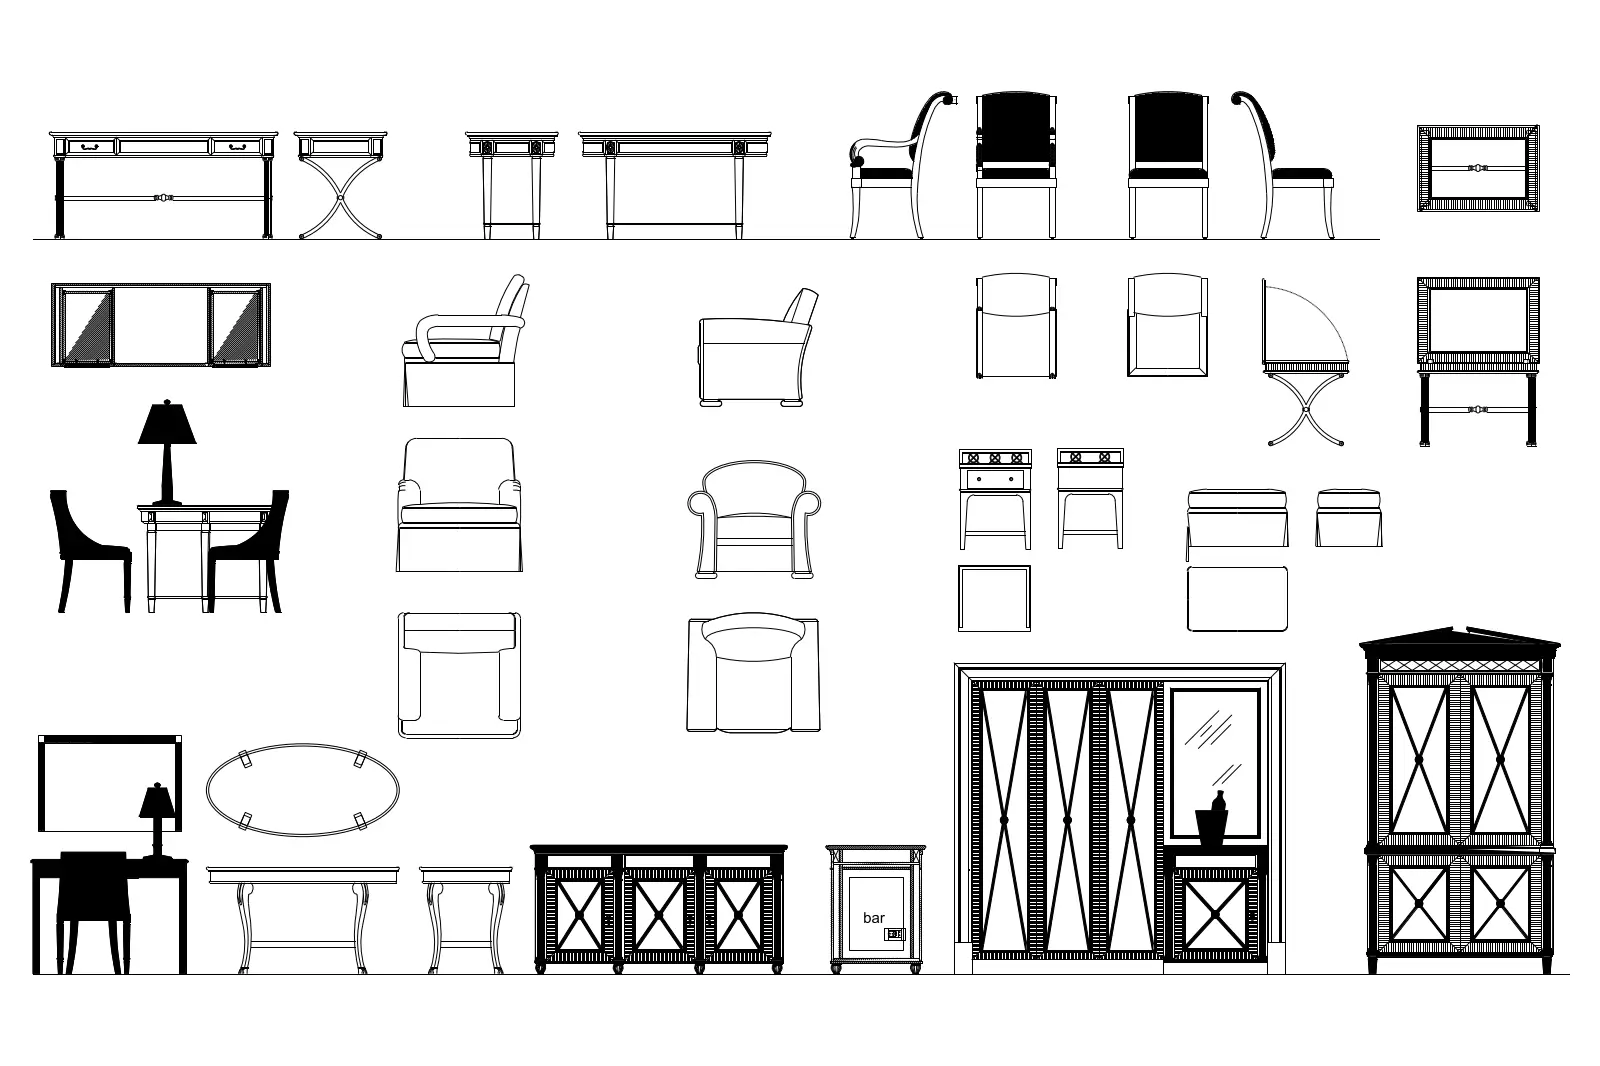
This comprehensive classic hotel furniture set in AutoCAD DWG format provides detailed 2D plan and elevation views for interior layouts. This collection features a curated selection of classic-style hotel furnishings, including upholstered armchairs, occasional tables, desks, and storage solutions like wardrobes and cabinets. The set provides precise 2D linework for various pieces, showcasing traditional silhouettes with refined detailing. Included are multiple seating options, side tables, and case goods, all rendered with consistent line weights suitable for architectural documentation. The pieces exhibit elegant proportions and formal design elements typical of high-end hospitality interiors, offering a versatile range of components to furnish guest rooms, lobbies, or suites with a cohesive, timeless aesthetic.
The download is a 635 KB file containing an AutoCAD drawing (.dwg) drawn in all views holding 25 separate objects. It opens in AutoCAD, BricsCAD, DraftSight and other DWG-compatible CAD programs, ready to insert as blocks into plans and elevations.
Professionals can integrate these CAD blocks directly into floor plans or elevation drawings by inserting the DWG file into an active project. Each item is drafted with clean, closed polylines, allowing for easy manipulation, scaling, or layer management within AutoCAD. Users should verify the scale upon insertion to ensure alignment with project-specific dimensions. These blocks serve as efficient placeholders for furniture layouts, enabling designers to quickly populate interior spaces while maintaining professional drafting standards for client presentations or construction documentation.