Loading page…
Revit Family
Landscape Rock Boulder
by Arthur Hutchinson
About this asset
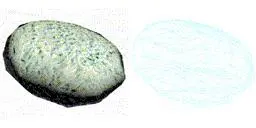
This Revit family of a landscape rock provides a versatile stone element for site modelling and exterior visualisation projects. This landscape rock is modelled as a single, organic stone form, featuring an irregular, rounded profile suitable for naturalistic site arrangements. The geometry is simplified to maintain efficiency within a BIM environment while providing enough visual definition for site plans and rendered perspectives. Its texture conveys a weathered, multi-tonal grey finish, mimicking natural granite or river stone. The component is designed for placement on site topography, offering a consistent scale that works well when clustered with other landscape elements to define garden borders, dry creek beds, or decorative rockery features in exterior design.
The download is a 51 KB file containing a Revit family (.rfa). Load it into a project from the Insert tab with Load Family, then place it like any other component of its category; it schedules and tags with the rest of your model.
As a standard Revit family, this rock is easily placed directly onto the site component or topographies within a project file. Users can rotate and scale the instance to create varied natural arrangements without needing complex modelling tools. The lightweight geometry ensures that project file sizes remain manageable even when populating large-scale outdoor environments. For high-quality visualisations, the material can be swapped or adjusted within the family editor to match specific regional stone types or site-specific colour palettes required by the project documentation.