Loading page…
Revit Family
Jordan Creek Trash Receptacle, Square Freestanding Unit
by David Lam
About this asset
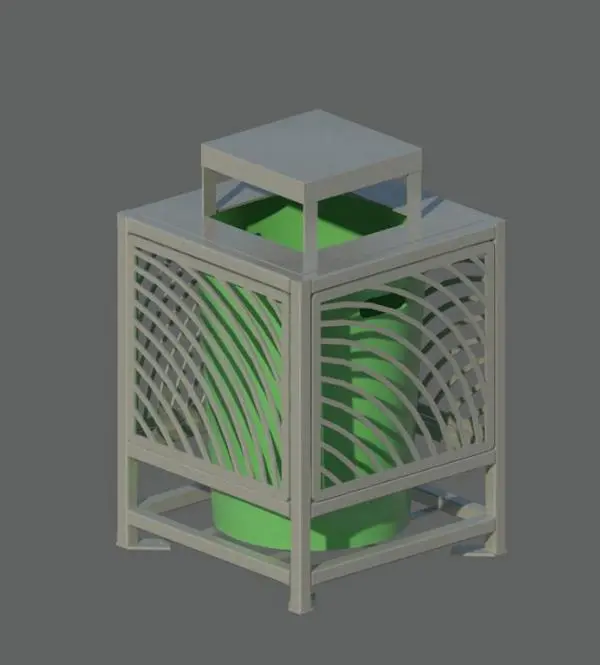
This Jordan Creek Trash Receptacle is a contemporary Revit family featuring a square metal frame with decorative laser-cut side panels. The Jordan Creek Trash Receptacle features a clean, square-profile steel frame finished in a neutral grey tone. Its primary aesthetic feature is the series of side panels, which incorporate a rhythmic, laser-cut pattern of concentric arcs. Within this sturdy outer shell sits a contrasting bright green cylindrical inner liner, designed for easy removal and maintenance. The unit is topped with a raised, flat square lid that provides weather protection while maintaining an open top for waste disposal. Sturdy base feet ensure stability on paved surfaces, making it a functional addition to modern outdoor environments.
The download is a 543 KB file containing a Revit family (.rfa). Load it into a project from the Insert tab with Load Family, then place it like any other component of its category; it schedules and tags with the rest of your model.
As a native Revit family, this asset is designed for standard drag-and-drop placement into site plans or 3D views. Users can easily toggle visibility settings or adjust materials via the Properties palette to match specific project colour schemes. The geometry is lightweight, ensuring minimal impact on model performance when populating large public spaces or complex landscape designs. It is best used for site documentation and high-quality exterior visualisations where precise placement of outdoor amenities is required for client presentations.