Loading page…
3D Model
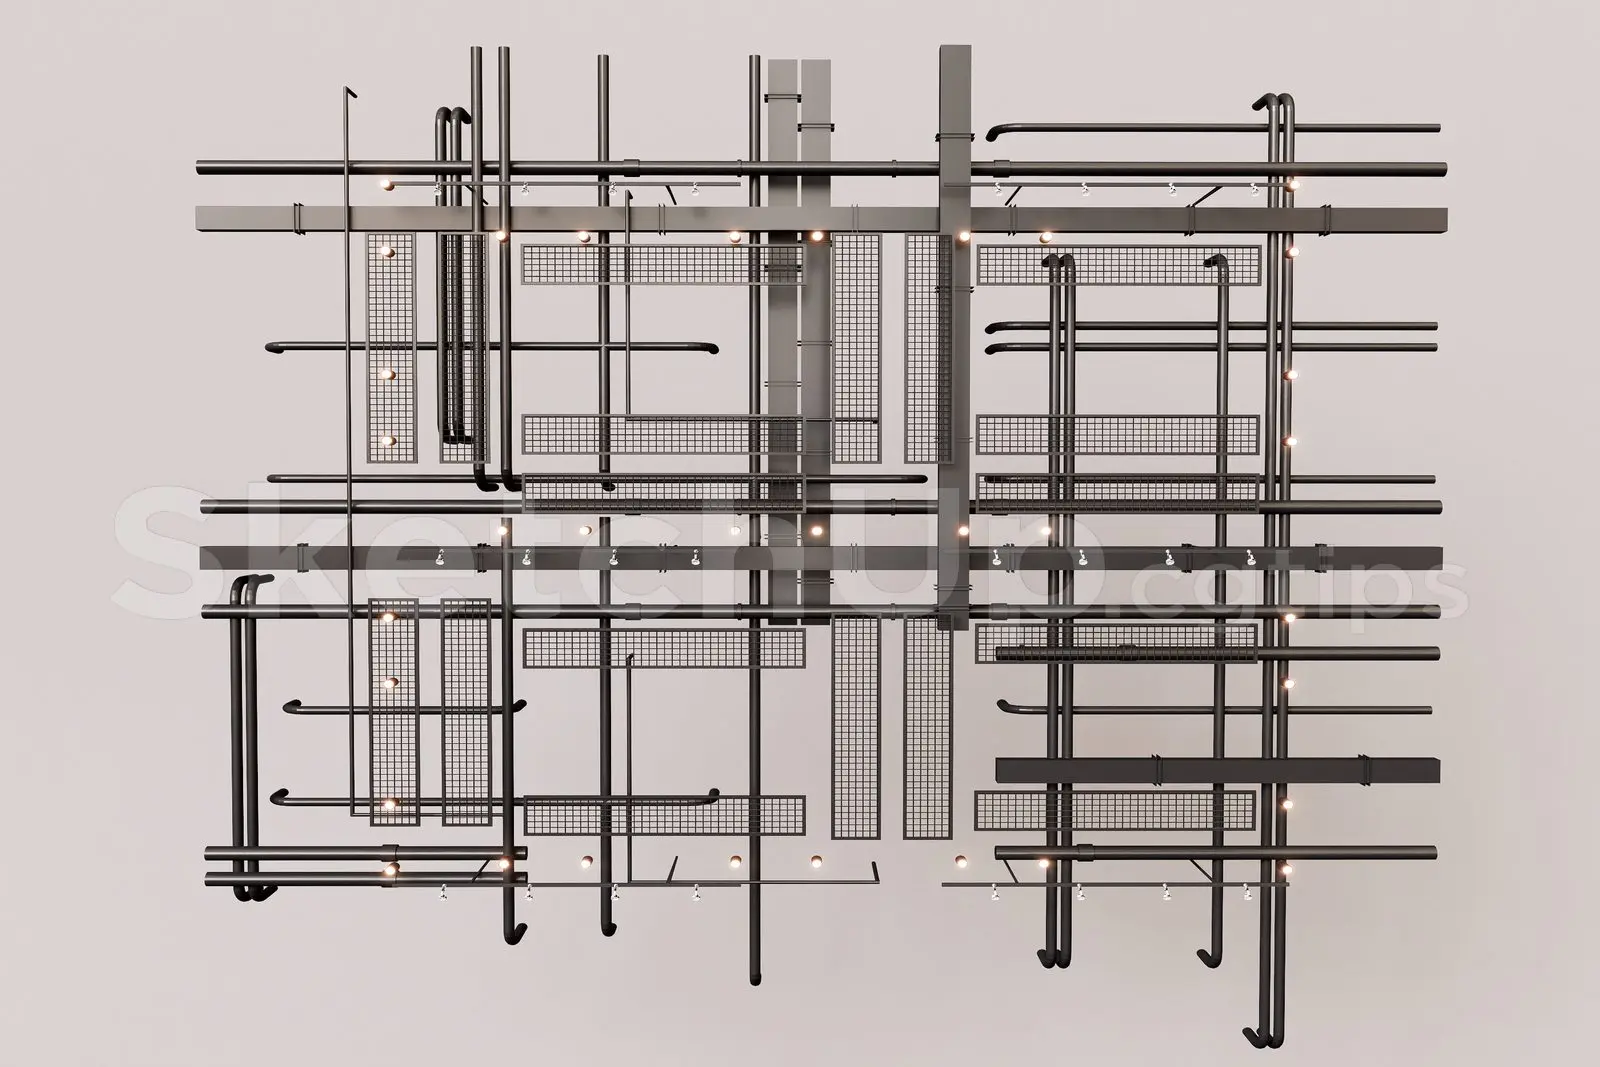
Industrial Exposed Service Ceiling with Mesh Panels
by David Lam
About this asset
Industrial exposed service ceiling in SketchUp, featuring a complex grid of dark metal pipes, steel mesh panels, and integrated downlights. This industrial ceiling assembly provides a detailed, high-contrast aesthetic for exposed MEP environments. The design centres on a rigid, rectilinear grid of dark-finished steel pipes and conduits, interspersed with rectangular steel mesh panels that allow for visual transparency while maintaining structural depth. Minimalist downlights are integrated throughout the pipe network, creating a functional lighting layout that complements the raw, utilitarian character of the system. The proportions are balanced to suggest a large-scale commercial or retail installation, with varied pipe diameters and junction details that provide depth and technical realism for interior visualisations.
The download is a 5.6 MB compressed archive containing the native SketchUp (.skp) model. It opens directly in SketchUp; for 3ds Max, Blender or Cinema 4D, import it through a SketchUp importer or convert it first.
In SketchUp, this model is structured as a single assembly, allowing for straightforward integration into existing ceiling plans. Professionals should utilise the component structure to adjust the layout or extend the grid to fit specific floor plates. Because the model relies on clear geometry for the piping and mesh, it is easily modified by scaling or moving sub-elements to accommodate structural beams or HVAC ducts. Ensure the lighting components are grouped separately to facilitate easy material assignments or light-source placement during rendering.