Loading page…
3D Model
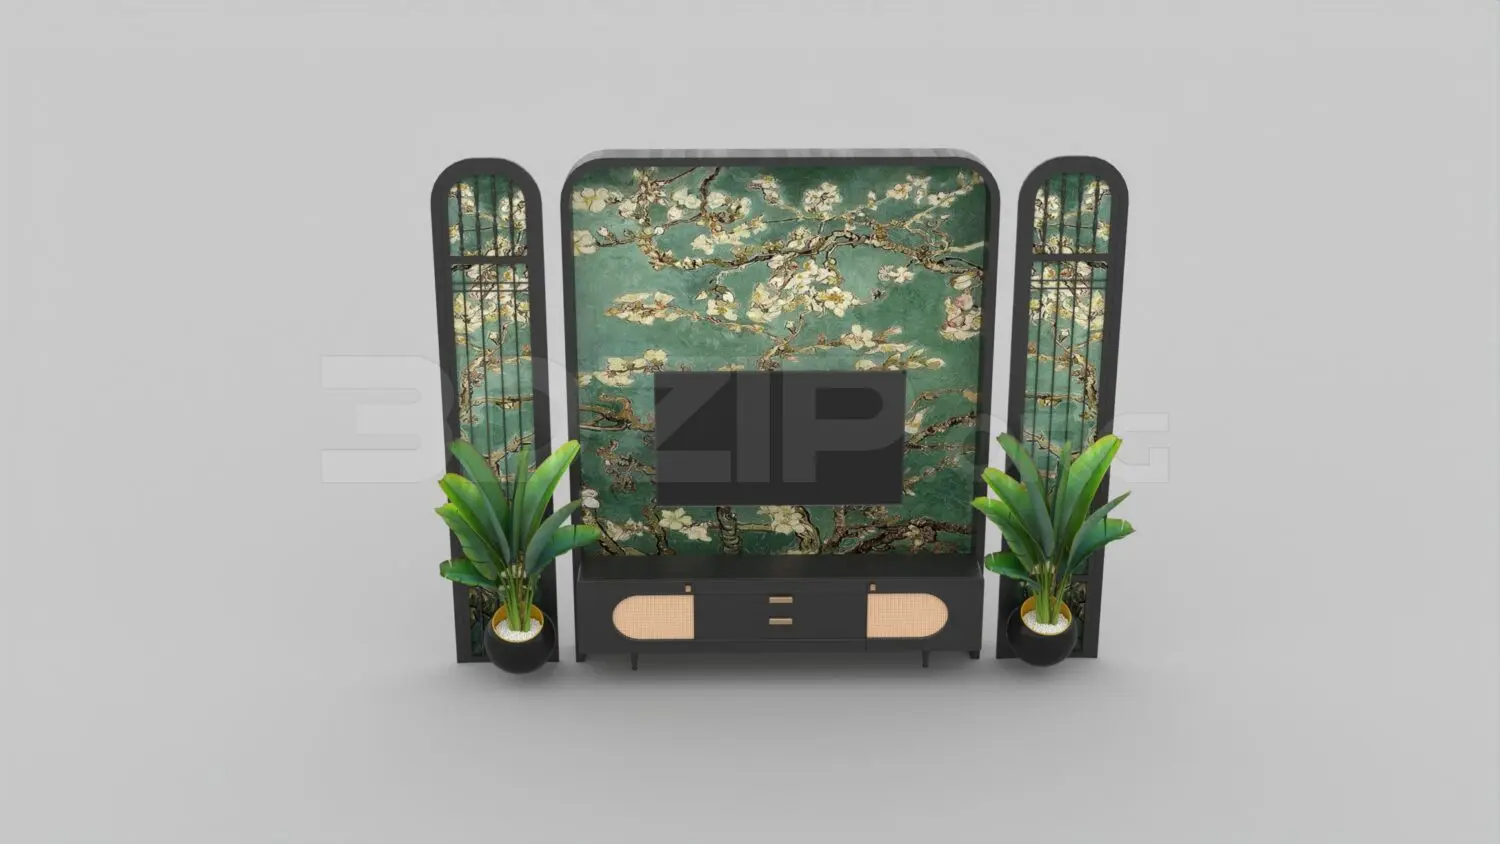
Japandi Black Wood TV Wall Unit with Floral Mural
by David Lam
About this asset
This Japandi-style TV wall unit, modelled for 3ds Max, features a central floral mural backdrop, rattan-detailed cabinetry, and flanking decorative screens. Designed with a fusion of Japanese and Scandinavian aesthetics, this media wall unit centers around a large, rectangular back panel finished with a detailed floral mural in shades of green and cream. The base cabinet is constructed from black-stained timber, incorporating two curved rattan-fronted doors and a central drawer section with minimalist metal hardware. Flanking the main unit are two slim, arched vertical screens featuring a gridded framework, which provide structural rhythm to the assembly. Two potted indoor plants are included, placed at the base of these side screens to complete the composition.
The download is a 35.2 MB compressed archive containing the native 3ds Max (.max) model, set up with Corona materials. Open it in 3ds Max with Corona installed; for other programs, export to FBX or OBJ from 3ds Max first.
When integrating this 3ds Max model into a project, use the native scene layers to manage the individual components—cabinet, screens, and decor—separately. The textures for the mural and the rattan weave are mapped to standard material slots, allowing for quick adjustments to the finish or colour temperature. Ensure the pivot points are correctly aligned at the base for easy placement against a wall surface. The model is scaled for real-world proportions, making it straightforward to insert into architectural interior scenes without extensive resizing.