Loading page…
Revit Family
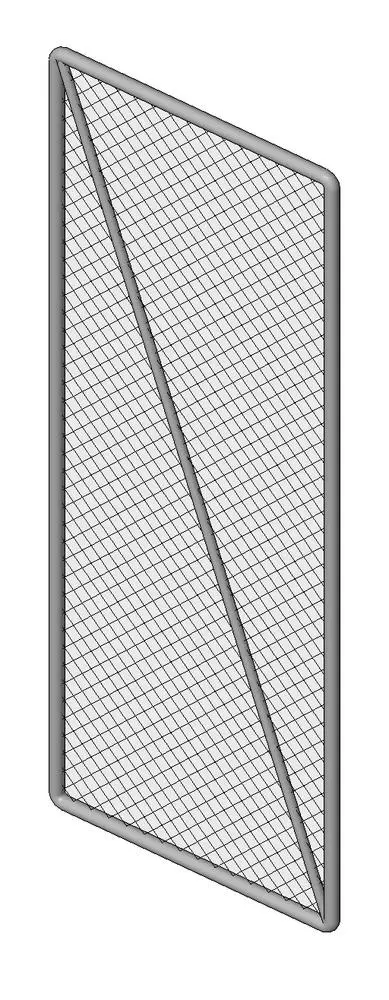
Industrial Galvanised Steel Chainlink Gate, Single
by Jared Rice
About this asset
This industrial single-leaf chainlink gate is a Revit family featuring a robust galvanised steel frame with integrated diagonal bracing. Constructed for perimeter security, this single-leaf gate features a heavy-duty tubular steel frame finished in a neutral grey tone. The internal infill consists of a standard diamond-pattern chainlink mesh, providing a balance between visibility and site restriction. A diagonal bracing member runs from the top-left to the bottom-right corner, ensuring structural rigidity for the gate leaf. The proportions are vertical and tall, designed to match standard industrial fencing systems. The clean, utilitarian geometry makes it suitable for integration into site plans where functional, low-maintenance security barriers are required for access control.
The download is a 184 KB file containing a Revit family (.rfa). Load it into a project from the Insert tab with Load Family, then place it like any other component of its category; it schedules and tags with the rest of your model.
As a native Revit family, this component is designed for placement within site plans or 3D exterior models. Users can load the file into a project and host the gate within a corresponding fence line or wall opening. The object is lightweight, ensuring minimal impact on model performance during site development. Adjustments to the gate's orientation and swing angle can be managed via the standard family parameters, allowing for accurate representation in both plan and elevation views during the design documentation phase.