Loading page…
CAD Drawing
Traditional Brick Two-Car Garage Drawing
by Jared Rice
About this asset
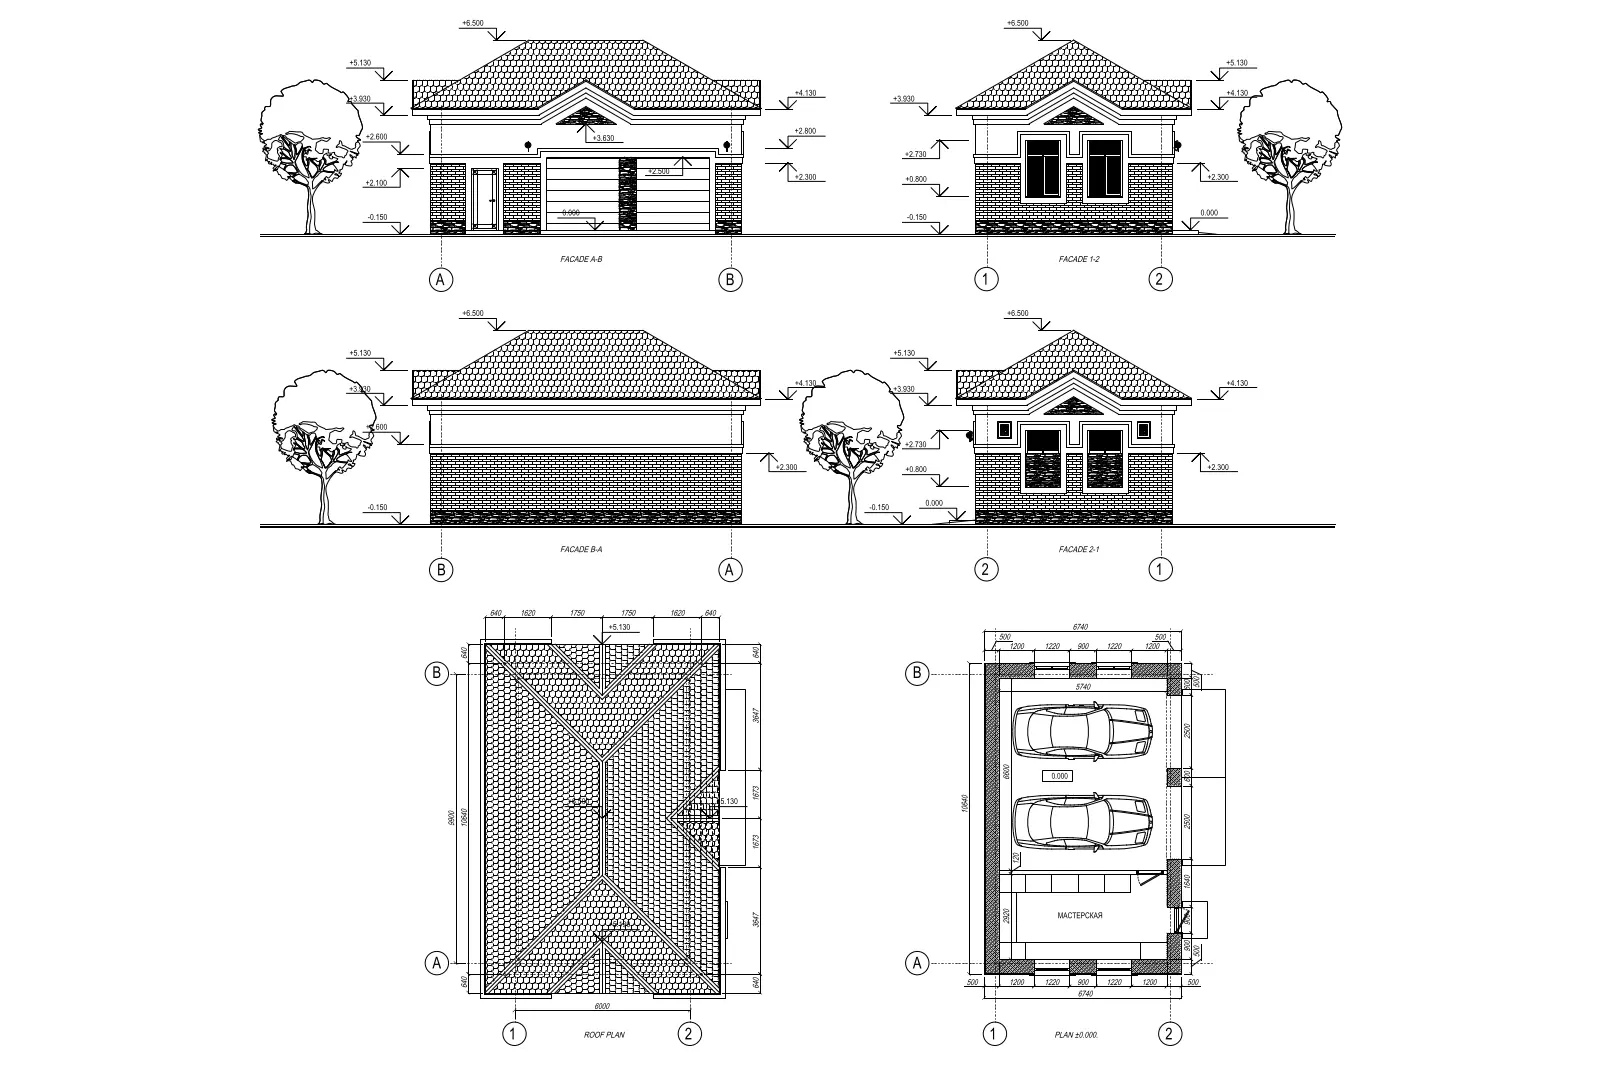
This AutoCAD DWG drawing provides a complete plan and elevation set for a traditional two-car garage with brick facade details. Presented as a comprehensive technical drawing set, this two-car garage design features a classic pitched roof structure and masonry wall construction. The file includes detailed floor plans showing vehicle parking bays alongside a workshop area, accompanied by all four exterior elevations. These elevations delineate brickwork patterns, window placements, and entrance configurations, complete with height annotations and grid references. The roof plan illustrates the complex hip-roof geometry, confirming the overall building footprint and dimensions. The documentation is structured for clear communication of the building's form, scale, and architectural proportions within a standard residential project context.
The download is a 348 KB file containing an AutoCAD drawing (.dwg) drawn in all views. It opens in AutoCAD, BricsCAD, DraftSight and other DWG-compatible CAD programs, ready to insert as blocks into plans and elevations.
Users can insert this DWG file directly into an AutoCAD project as a reference or block, allowing for easy scaling and modification of the geometry. The linework is organised for standard architectural drafting workflows, facilitating the extraction of specific views for site plans or permit documentation. By adjusting layers or line weights, designers can integrate these details into larger residential master plans or site layouts, ensuring consistency with existing project documentation and drawing standards.