Loading page…
Revit Family
Industrial Double Steel Site Fence Gate
by Linda Yu
About this asset
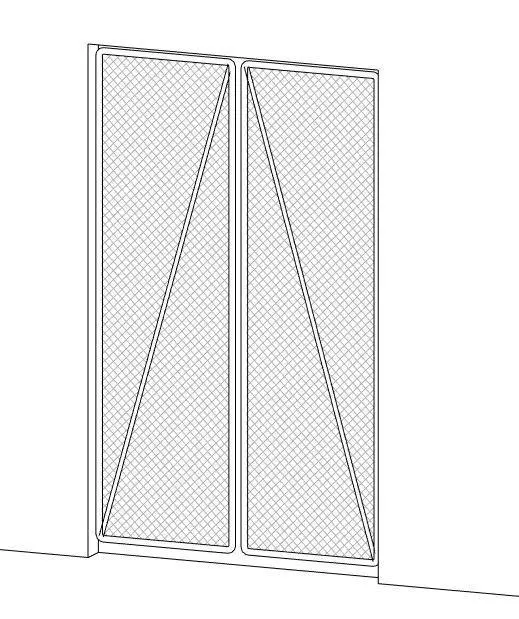
This industrial double steel site fence gate is a Revit family featuring a robust mesh infill for secure construction site access. Constructed with a heavy-duty tubular steel frame, this double-leaf gate is designed for durability and site security. Each leaf features a diagonal bracing member to prevent sagging, ensuring structural integrity over long-term use. The central infill consists of a fine-gauge wire mesh, providing high visibility while maintaining a physical barrier. The gate is depicted in a clean, schematic line-work style suitable for site plans and construction documentation. Its proportions are standard for heavy vehicle or equipment access points, reflecting typical temporary works requirements found on large-scale development projects.
The download is a 532 KB file containing a Revit family (.rfa). Load it into a project from the Insert tab with Load Family, then place it like any other component of its category; it schedules and tags with the rest of your model.
Load this Revit family directly into your site plan or landscape project file to manage perimeter logistics. As a host-agnostic component, it can be placed along any site boundary line or aligned with existing fence geometry. Users should utilise the visibility settings to toggle between coarse, medium, and fine detail levels, ensuring site plans remain uncluttered while elevations retain necessary hardware detail. The material parameters allow for quick adjustments to the steel finish or mesh transparency for rendered site visualisations.



