Loading page…
Revit Family
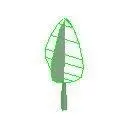
Generic Schematic Deciduous Tree
by eran birnbaum
About this asset
This schematic deciduous tree is a simple Revit family asset, designed for site plans and early-stage architectural massing. This Revit tree family features a highly simplified, geometric representation of a deciduous plant. It utilizes a basic, flat-profile canopy silhouette with internal linear detailing to suggest leaf structure and volume. The form is intentionally abstract, focusing on clear graphical representation for site plans and massing studies rather than photorealistic detail. The trunk is rendered as a clean, vertical extrusion, providing a consistent scale reference. This asset is lightweight and efficient, ensuring minimal impact on project file size while maintaining clear visual hierarchy in technical documentation and landscape design layouts.
The download is a 61 KB file containing a Revit family (.rfa). Load it into a project from the Insert tab with Load Family, then place it like any other component of its category; it schedules and tags with the rest of your model.
In Revit, this planting family is inserted as a standard component. It is best utilised for site plan views where a clean, schematic look is required to maintain drawing legibility. Users can scale the family to represent different maturity levels or tree sizes within the project environment. Because it is a generic family, it is easily managed through visibility/graphics overrides, allowing architects to toggle its appearance in different plan or section views as needed for presentation or construction documentation.