Loading page…
Revit Family
Floorball Field Layout
by trushit vyas
About this asset
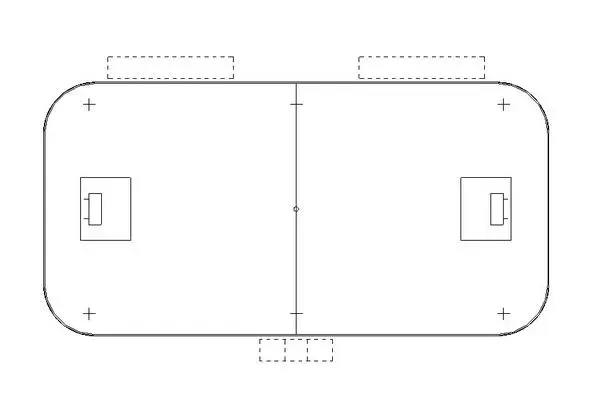
This floorball field layout is a Revit family featuring the standard court dimensions and markings for indoor sports facilities. Representing a standard floorball playing surface, this Revit family provides a precise 2D plan view of the court dimensions and key markings. The geometry includes the central line, the two goal areas, and the corner radius curves essential for official indoorbandy or unihockey configurations. It is a lightweight, symbolic representation designed for clear floor plan documentation within architectural projects. The file includes the necessary line work for the court perimeter and internal play zones, ensuring that the spatial requirements for the sport are accurately reflected in your project documentation.
The download is a 184 KB file containing a Revit family (.rfa). Load it into a project from the Insert tab with Load Family, then place it like any other component of its category; it schedules and tags with the rest of your model.
Insert this Revit family into your floor plan or site plan views to delineate sports facilities accurately. The family is designed for 2D visibility, making it suitable for early-stage conceptual planning or final construction documentation. You can easily snap the family to your floor finishes or room boundaries. Use the visibility settings to toggle the court graphics on or off across different project phases, ensuring your floor plans remain clean and legible for client presentations and contractor sets.
This asset is essential for architects and designers working on school gymnasiums, community sports centres, or multi-purpose halls. It serves as a reliable placeholder for floorball, unihockey, or indoorbandy courts, helping to verify space requirements during the programming and schematic design stages. Designers can use this to quickly communicate the spatial footprint of the court to stakeholders, ensuring that circulation paths and spectator seating areas are correctly positioned around the playing zone in gymnasium project workflows.