Loading page…
Revit Family
Floor Foot Grill Slab Depression Grille
by PETER CROCILLA
About this asset
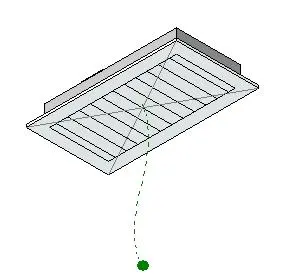
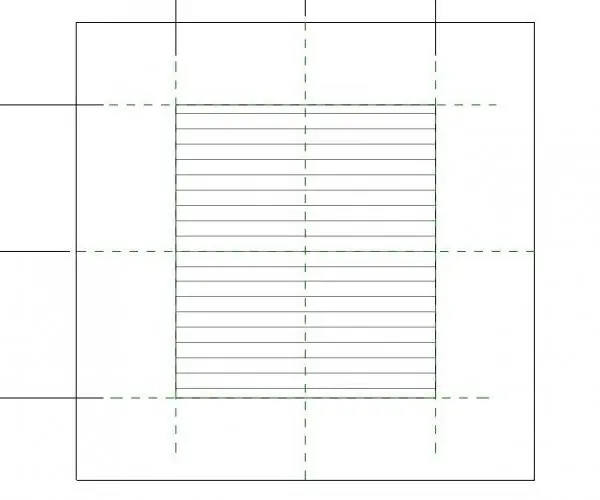
This floor foot grill Revit family is a parametric slab depression component designed for integrated entrance floor systems. Engineered for flush installation, this floor foot grill features a linear slatted design suitable for high-traffic entrance zones. The geometry is defined by a rectangular frame with a central grid of parallel bars, allowing for efficient debris collection and drainage. The parametric nature allows for adjustable dimensions to suit specific slab recess requirements, ensuring a precise fit within architectural floor finishes. The construction reflects a clean, industrial aesthetic typical of stainless steel drainage or mat-well systems, providing both functional durability and a minimalist appearance that integrates seamlessly into modern building entrance floor plans.
The download is a 276 KB file containing a Revit family (.rfa). Load it into a project from the Insert tab with Load Family, then place it like any other component of its category; it schedules and tags with the rest of your model.
As a host-based component, this family is designed to be placed into a floor slab or a dedicated floor recess. Users should load the family into their project and utilise the instance parameters to adjust the length, width, and depth to match the specific site conditions. The parametric controls allow for quick alignment with surrounding floor finishes, while the thin profile ensures minimal impact on structural slab integrity when nested within the floor assembly.
This component is essential for professional architectural projects requiring detailed entrance floor specifications, particularly in commercial, retail, or high-end residential lobbies. It is frequently employed at building entry points to manage dirt and moisture ingress, functioning as a primary mat-well or drainage solution. Architects and interior designers will find it useful during the construction documentation stage when detailing floor transitions, slab depressions, and threshold conditions, ensuring accurate representation of functional site elements in both plan and section views.