Loading page…
Revit Family
HVAC Ductwork Airzone Supply-Motorized-Double-Grille RINT-MTE
by PETER CROCILLA
About this asset
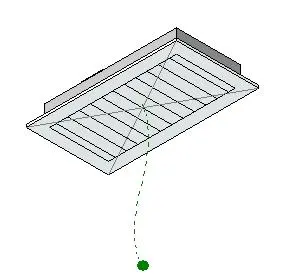
This motorized supply grille Revit family provides a precise HVAC component for ceiling-mounted air distribution in BIM projects. The RINT-MTE motorized double grille is a specialized HVAC component designed for ceiling integration. It features a rectangular frame and a series of adjustable slats, facilitating controlled air supply within mechanical systems. The geometry is clean and functional, reflecting standard industrial design for air handling units. The inclusion of a motorized actuator mechanism is represented by the specific geometric indicators in the family, allowing for accurate spatial coordination during the design phase. Its proportions are optimized for standard ceiling grids or plasterboard installations, ensuring compatibility with typical commercial and residential mechanical layouts.
The download is a 307 KB file containing a Revit family (.rfa). Load it into a project from the Insert tab with Load Family, then place it like any other component of its category; it schedules and tags with the rest of your model.
Professionals can load this RFA file directly into a Revit project environment, utilizing the family as a hosted component on ceiling planes. The model allows for precise placement within HVAC ducting layouts, where it connects to supply air systems. Engineers can modify the instance parameters to adjust dimensions or flow settings, ensuring the component aligns with the overall mechanical model. The lightweight file size ensures minimal impact on project performance while maintaining necessary technical detail for schedules and coordination.