Loading page…
Revit Family
Fan Palm Potted Plant
by Robert Koshgarian
About this asset
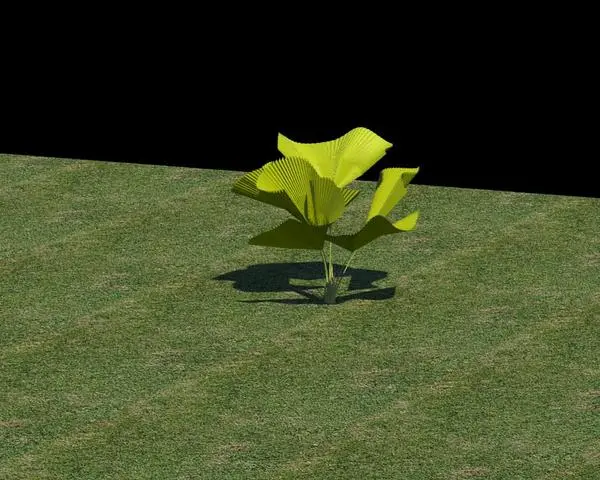
This Revit family of a Fan Palm plant adds realistic vegetation to architectural site plans and interior renders in Revit. This 3D model represents a fan palm, characterised by its distinctive, pleated, semi-circular fronds that radiate from a central stem. The geometry captures the structured, architectural nature of the foliage, providing a clear silhouette that works well in both plan and 3D views. The plant is rendered with a vibrant green colour, typical of tropical foliage. Its scale and form make it a versatile asset for filling empty corners or enhancing landscape layouts, providing a clean, recognisable botanical element without unnecessary complexity that might otherwise slow down a heavy BIM model.
The download is a 440 KB file containing a Revit family (.rfa). Load it into a project from the Insert tab with Load Family, then place it like any other component of its category; it schedules and tags with the rest of your model.
As a native Revit family, this asset is designed for straightforward placement within your project environment. Simply load the family into your project and place it on your site plan or floor plan. To adjust the visual impact in renderings, you may need to assign a material parameter if one is provided, or adjust the object's visibility settings in your view templates.
Ideal for residential, hospitality, and office projects, this fan palm is well-suited for adding life to lobbies, terraces, or interior courtyards. It pairs effectively with modern or tropical-themed interior design schemes, serving as a focal point in a seating area or a lush accent in a reception space. Architects and interior designers will find it useful for populating conceptual renders during early design stages, as well as finalising site plans where a specific, clean-lined botanical element is required for presentation purposes.