Loading page…
CAD Drawing
Recording Studio Equipment Layout CAD Block Set
by Robert Koshgarian
About this asset
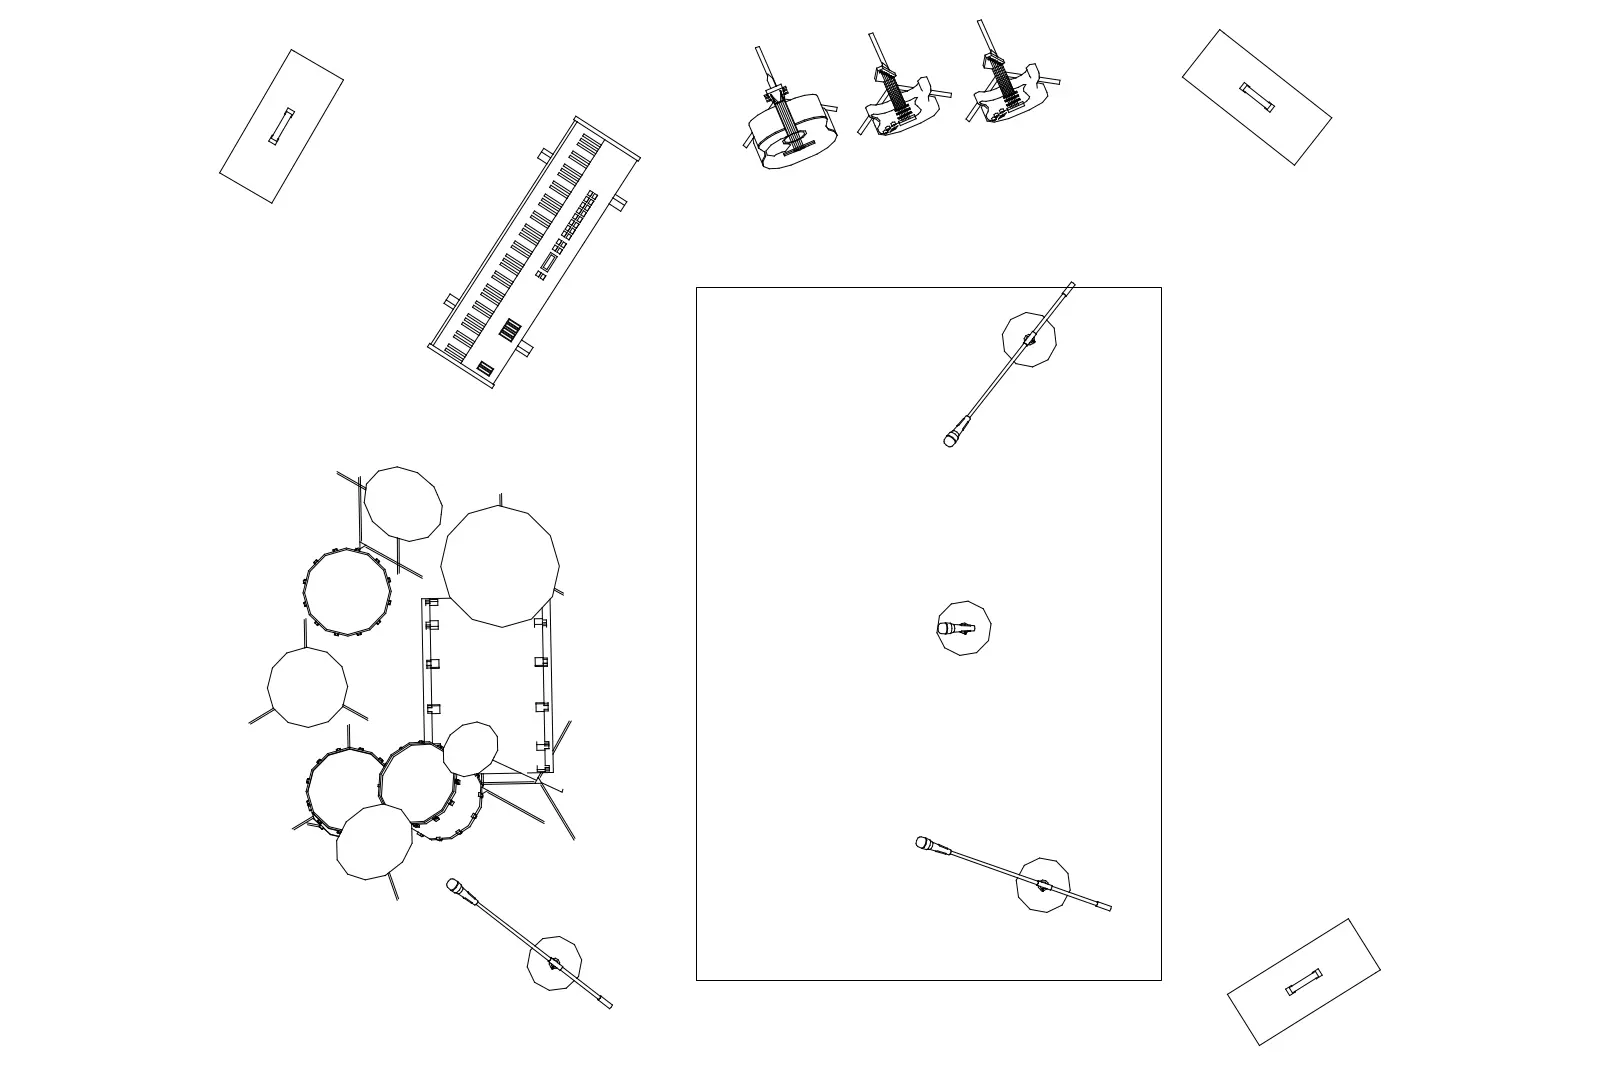
This AutoCAD DWG contains a 2D plan-view layout of a recording studio, featuring a drum kit, electronic keyboard, and microphones. The drawing provides a top-down, simplified vector representation of essential recording studio gear. It includes a complete drum kit with various cymbals and toms, a rectangular keyboard instrument, several microphone stands positioned for recording, and a set of floor-standing speakers. The geometry is clean and lightweight, focusing on the footprint and spatial requirements of the equipment rather than intricate technical detail. This layout is designed to help space planners determine the necessary floor area for acoustic or musical production environments, ensuring accurate clearances around the instruments and recording peripherals within a designated room.
The download is a 184 KB file containing an AutoCAD drawing (.dwg) drawn in plan. It opens in AutoCAD, BricsCAD, DraftSight and other DWG-compatible CAD programs, ready to insert as blocks into plans and elevations.
To integrate this into a CAD project, simply insert the DWG as a block or open the file to copy the desired components directly into your active drawing. The geometry is drafted in 2D, making it ideal for floor plans, interior elevations, or reflected ceiling plans where you need to indicate equipment placement. Ensure the drawing scale matches your project units upon insertion, then rotate or mirror the blocks as needed to suit the specific layout of your recording space.
This asset is intended for architects and interior designers working on media production facilities, music schools, or home recording studios. It serves as a practical tool for space planning and furniture coordination during the schematic design and design development phases. Professionals can use these symbols to demonstrate equipment density, circulation paths for musicians, and overall room functionality. Pair this layout with acoustic wall paneling or soundproofing details to create comprehensive technical documentation for studio fit-outs and specialized entertainment venues in commercial or residential projects.