Loading page…
Revit Family
Electric Walkie Pallet Stacker P10030
by Sarah Schultz-Farrell
About this asset
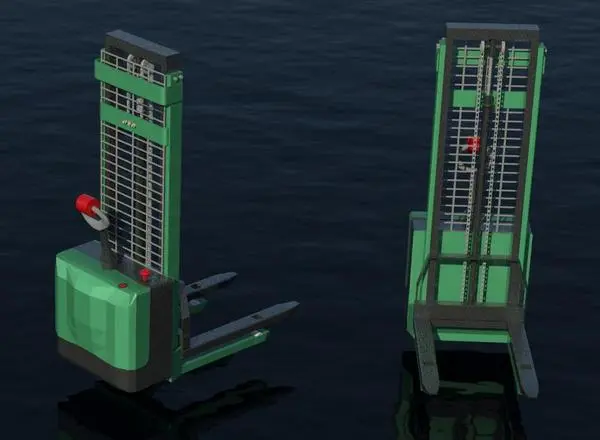
This industrial electric walkie pallet stacker Revit family provides a detailed model for warehouse and logistics site planning. The P10030 electric walkie pallet stacker features a robust vertical mast assembly with integrated steel forks and a protective safety cage. Finished in a distinct green and black industrial colour scheme, the model includes realistic mechanical components such as the tiller control handle, emergency stop button, and chain-driven lift mechanism. The geometry captures the compact, pedestrian-operated form factor typical of modern warehouse equipment. Its proportions are consistent with standard pallet handling machinery, making it a functional addition to technical layouts where floor space and equipment clearance must be accurately represented for operational workflow analysis.
The download is a 6.3 MB file containing a Revit family (.rfa). Load it into a project from the Insert tab with Load Family, then place it like any other component of its category; it schedules and tags with the rest of your model.
Users can load this RFA file directly into Revit projects to populate warehouse, loading dock, or retail back-of-house areas. As a standalone family, it is best placed on a level floor plane to ensure proper alignment with loading zones. The model relies on simplified geometry for efficiency, allowing designers to manage project file sizes while maintaining enough visual detail for site planning, logistics coordination, and equipment clearance verification in both plan and 3D views.