Loading page…
Revit Family
Drywell 2 Subsurface Stormwater Management Chamber
by Minsun Kim
About this asset
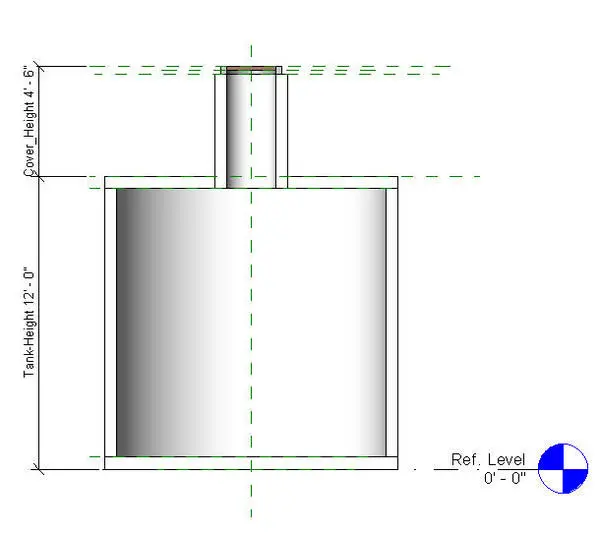
This Revit family is a subsurface drywell chamber designed for stormwater drainage management, featuring adjustable depth parameters. The drywell is a cylindrical underground storage unit designed for managing stormwater runoff and groundwater infiltration. It features a main tank body with a vertical riser pipe or inspection access point extending from the top. The geometry is defined by clear vertical parameters, allowing the tank height and cover height to be adjusted to suit specific site conditions and burial depths. The form is utilitarian, intended for sub-grade installation, with simple, clean lines suitable for accurate site planning and civil engineering coordination within a building information model.
The download is a 195 KB file containing a Revit family (.rfa). Load it into a project from the Insert tab with Load Family, then place it like any other component of its category; it schedules and tags with the rest of your model.
In Revit, this family is intended for placement within site plans or sub-grade sections. Users can adjust the tank height and cover height via the instance or type parameters to match local topography and civil design requirements. It is best used as a placeholder object for clash detection and site drainage coordination. Because the object is buried, it is typically managed on a specific site sub-category layer to allow for easy visibility control in plan, section, and 3D views.
This asset is essential for civil engineers, landscape architects, and site planners working on residential, commercial, or industrial land development projects. It is used during the schematic and design development phases to represent stormwater management infrastructure on site plans and sections. Engineers often pair this with drainage pipe networks and civil site layouts to verify site coverage and depth requirements. Search for this component under terms like stormwater chamber, drainage tank, drywell, or subsurface infiltration system.