Loading page…
Revit Family
Curved Concrete Sidewalk Segment
by Ryan Sanger
About this asset
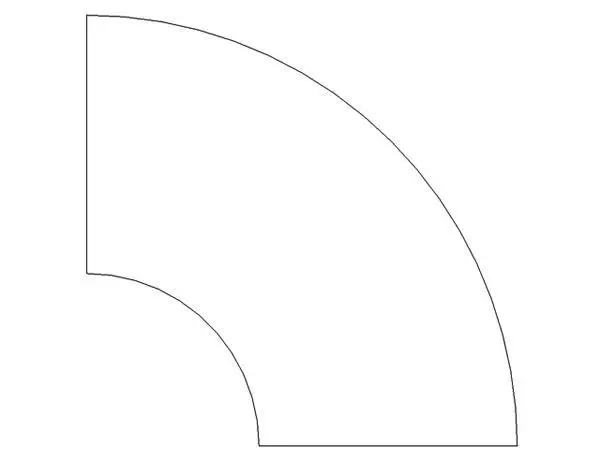
This curved concrete sidewalk segment is a Revit family component designed for exterior site planning and landscape circulation. This Revit family provides a precise, curved sidewalk segment suitable for defining pedestrian circulation paths in site models. The geometry features a clean, uniform radius, allowing for smooth transitions at corners or along curved landscape features. Constructed as a standard site component, it represents a typical cast-in-place concrete walkway. The simple, clean-lined form ensures it integrates easily into broader master planning or detailed landscape design files without adding unnecessary polygon weight. Its neutral appearance allows it to be assigned standard concrete or paving materials within the project environment to match existing site conditions.
The download is a 154 KB file containing a Revit family (.rfa). Load it into a project from the Insert tab with Load Family, then place it like any other component of its category; it schedules and tags with the rest of your model.
Users can load this family into a project file and place it directly onto the site plan. Because it is a native Revit family, it can be rotated, aligned, and arrayed to create longer continuous paths. It is best practice to assign a specific material parameter to the geometry to control the visual finish, such as brushed concrete or pavers, allowing for consistent rendering output across the site model. Use the align tool to snap the geometry to surrounding site features or road edges.