Loading page…
Revit Family
Contemporary Timber and Steel Trellis Structure
by Cristina Romero
About this asset
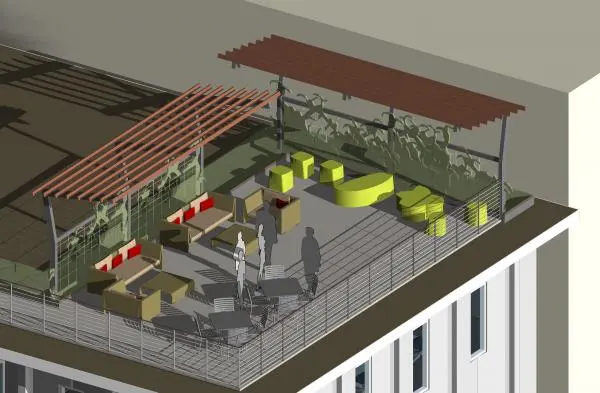
This contemporary timber and steel trellis structure is a Revit family scene featuring an integrated rooftop terrace layout. This Revit scene presents a contemporary rooftop terrace configuration anchored by two timber-slatted trellis structures. The design features dark-toned steel uprights supporting horizontal wooden battens, providing a shaded overhead canopy. Beneath the trellis, the scene includes a curated arrangement of modular lounge seating, low-profile tables, and vibrant, organic-shaped ottomans in a bright lime colour. The layout is designed to define a semi-enclosed outdoor social space, complete with a metal wire-mesh perimeter railing and integrated climbing vegetation, creating a cohesive, multi-functional environment suitable for urban residential or hospitality rooftop developments.
The download is a 471 KB file containing a Revit family (.rfa). Load it into a project from the Insert tab with Load Family, then place it like any other component of its category; it schedules and tags with the rest of your model.
In Revit, this file is best utilised by loading the family into your master site or roof plan. As a comprehensive scene, it allows for immediate placement of a fully furnished outdoor area. Users can adjust the material parameters to align with project-specific finishes or swap individual components like the seating or vegetation models to better match the design intent. Ensure the model is pinned once positioned to prevent accidental displacement during the documentation phase of the project.