Loading page…
Revit Family
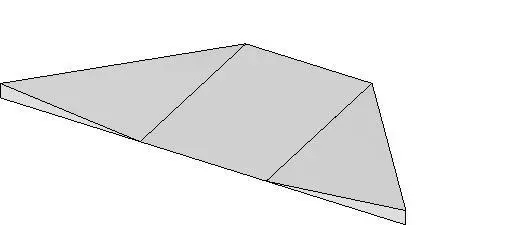
Concrete ADA Ramp with Flared Sides
by Santiago A. Daivd Guzmán
About this asset
This Revit family provides a standard ADA-compliant ramp with flared sides, designed for site accessibility and circulation planning. This accessibility ramp features a central inclined plane flanked by two angled flared sides, ensuring safe transitions between different ground levels. The geometry is clean and functional, typical of standard civil site elements. The model is represented with a neutral grey finish, suggesting a cast-in-place concrete construction. It is designed to integrate seamlessly into paved surfaces, allowing for smooth pedestrian or wheelchair access. The proportions are set to accommodate standard slope requirements, providing a practical solution for meeting regulatory accessibility standards in both new construction and site renovation projects.
The download is a 287 KB file containing a Revit family (.rfa). Load it into a project from the Insert tab with Load Family, then place it like any other component of its category; it schedules and tags with the rest of your model.
In Revit, this family is intended for placement within site plans or floor plan views. Users can load the component into their project environment and align it with existing curb or walkway geometry. Since this is a specialized site element, it is best utilized by adjusting the base level and offset parameters to suit specific site topography. The model works well in conjunction with site topographies or floor slabs to maintain accurate elevation data throughout the project design phase.
This ramp is essential for architects and civil engineers focusing on inclusive design and accessibility compliance. It is suitable for a wide range of project types, including public buildings, residential developments, and commercial office sites. Professionals use this asset to define clear, accessible paths of travel between parking areas, sidewalks, and building entrances. It pairs effectively with standard curb and gutter families, making it a reliable component for detailed site grading and exterior circulation layouts in any accessibility-focused project.