Loading page…
Revit Family
Bush - Bi Planar
by Jianing Song
About this asset
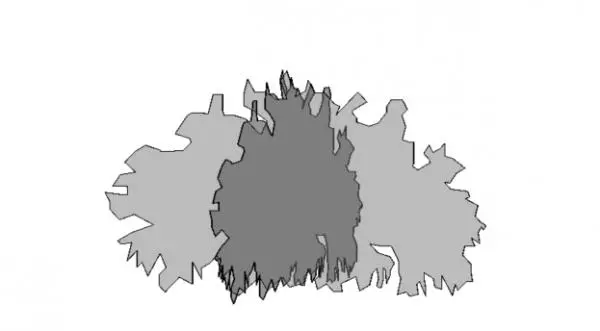
This bi-planar bush Revit family provides a simplified vegetation representation for site plans and architectural masterplans. Designed for efficiency in BIM documentation, this bi-planar bush consists of two intersecting 2D planes that form a volumetric silhouette. The geometry is intentionally lightweight, using standard line-work to depict a dense, shrub-like foliage form. It lacks complex photorealistic textures, focusing instead on clear, readable plan and elevation graphics. This approach ensures that the model remains performant when populated across large site layouts. The two planes are oriented perpendicularly, creating a consistent shape from multiple viewing angles without the overhead of high-polygon geometry or complex mesh structures common in ornamental planting models.
The download is a 625 KB file containing a Revit family (.rfa). Load it into a project from the Insert tab with Load Family, then place it like any other component of its category; it schedules and tags with the rest of your model.
In Revit, this family functions as a lightweight site component. Architects typically place these directly into site plans or masterplan views to indicate landscaping density without slowing down the model. Because it is a simple bi-planar object, it remains visible as a clear, schematic symbol in both plan and elevation views. Users can easily adjust the height or scale within the type properties to match specific project requirements for different shrub sizes and planting zones.
This asset is ideal for early-stage design development, site masterplanning, and landscape documentation where clear, readable graphics are prioritised over high-fidelity rendering. It integrates seamlessly into residential site layouts, public park designs, and urban planning projects. Landscape architects and BIM managers use such components to populate large garden areas, courtyards, or perimeter planting beds efficiently. Professionals often search for 'schematic planting' or 'site vegetation' to quickly populate site models while maintaining a clean, professional aesthetic in their final construction documentation sets.



