Loading page…
Revit Family
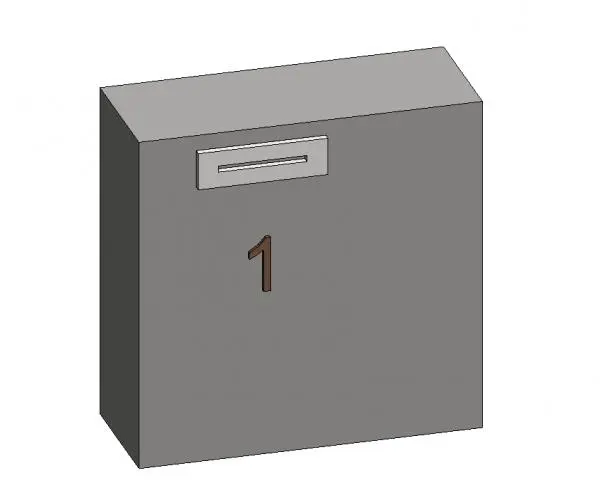
Box Type Metal Wall-Mounted Letterbox
by Leqiao Wei
About this asset
This modern, wall-mounted box-style letterbox is a Revit family featuring a clean, minimalist design suitable for exterior applications. The letterbox presents a simple, rectangular box form finished in a neutral grey tone, suggesting a powder-coated metal construction. It features a recessed horizontal mail slot positioned near the top edge, providing a clean, flush appearance. A prominent house number is applied to the front face, adding functional clarity to the design. The overall proportions are compact and geometric, making it an unobtrusive addition to building facades or entryways. Its straightforward, utilitarian aesthetic allows it to integrate seamlessly into a variety of architectural styles, from contemporary residential homes to small-scale commercial offices.
The download is a 225 KB file containing a Revit family (.rfa). Load it into a project from the Insert tab with Load Family, then place it like any other component of its category; it schedules and tags with the rest of your model.
In Revit, this family is typically placed as a wall-hosted component, allowing it to be easily snapped onto exterior building faces. Users should verify the host wall thickness and adjust the insertion height to meet local accessibility or ergonomic standards. The material parameters can be modified within the type properties to match specific project finishes, such as different metal coatings or colours. It is recommended to keep this object on a dedicated site furniture or signage sub-category layer for efficient visibility control.