Loading page…
Revit Family
Basketball Court, Standard Court Layout
by Tania Branquinho
About this asset
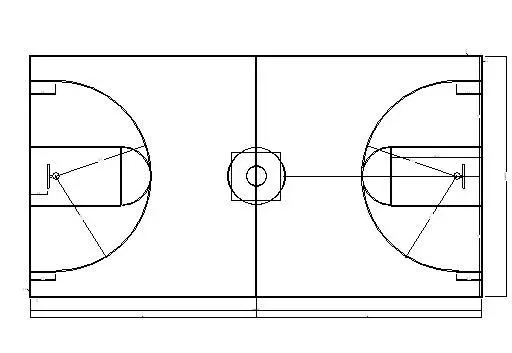
This basketball court floor plan Revit family provides a standard court layout for site planning and recreational facility design. This Revit family consists of a clean, two-dimensional line-work representation of a standard basketball court layout. It includes all essential regulatory markings such as the centre circle, three-point lines, key areas, and backboard positions. The linework is simplified for clear documentation and site planning purposes, ensuring it does not clutter technical drawings or master plans. It provides a precise geometric template for designers to integrate into larger sports facility projects or urban development schemes where accurate scaling and spatial allocation for recreational areas are required during the early design phases.
The download is a 195 KB file containing a Revit family (.rfa). Load it into a project from the Insert tab with Load Family, then place it like any other component of its category; it schedules and tags with the rest of your model.
As a 2D detail component, this family is intended to be loaded into a project and placed directly onto a site plan or floor plan view. It is best used as a symbolic placeholder in early-stage design or for master planning layouts. Users can snap the geometry to existing site boundaries or reference grids to ensure correct placement. It is lightweight and does not impact file performance, allowing for multiple instances across large landscape or campus design projects without causing significant lag.
This asset is suitable for architects and urban planners designing schools, community centres, public parks, and university campuses. It is ideal for feasibility studies and site analysis, where clearly defined sports zones are required to communicate spatial intent to stakeholders. Professionals might search for this when preparing landscaping documentation, recreational site master plans, or multi-use sports facility layouts. It pairs well with other site furniture families and landscaping elements to create comprehensive site plans for residential, educational, and public-sector developments.