Loading page…
Revit Family
American Football Goal Post
by Colin Cawthorne
About this asset
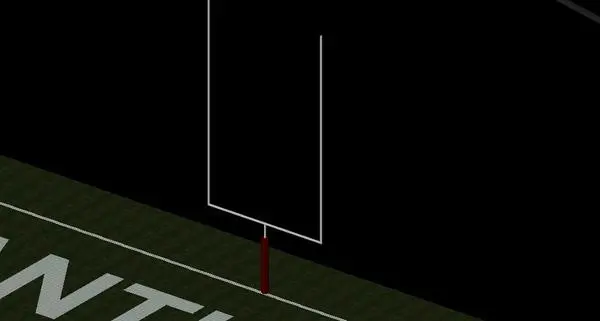
This American Football goal post Revit family features a standard H-frame configuration, ideal for detailed site and athletic field planning. This goal post assembly follows a standard collegiate and professional design, consisting of a singular vertical support post finished in a dark red, transitioning into a white-coated steel crossbar and uprights. The geometry is clean and simplified, prioritising clear line work for site plans and accurate 3D representation in exterior visualisations. The proportions reflect regulation standards, providing a functional reference for athletic field layouts. It is a lightweight, single-component family that maintains a minimal file footprint, ensuring high performance when populating expansive sports grounds or campus master plans within larger project files.
The download is a 205 KB file containing a Revit family (.rfa). Load it into a project from the Insert tab with Load Family, then place it like any other component of its category; it schedules and tags with the rest of your model.
Load this component directly into your site plan or landscape model as a generic model or site-specific family. The object is designed for simple placement on a level surface, allowing for quick adjustments to orientation and alignment with field markings. Utilise the visibility settings to control the level of detail across different views, ensuring the goal post remains readable in both schematic design and construction documentation phases without overloading the host model's viewport performance.