Loading page…
3D Scene
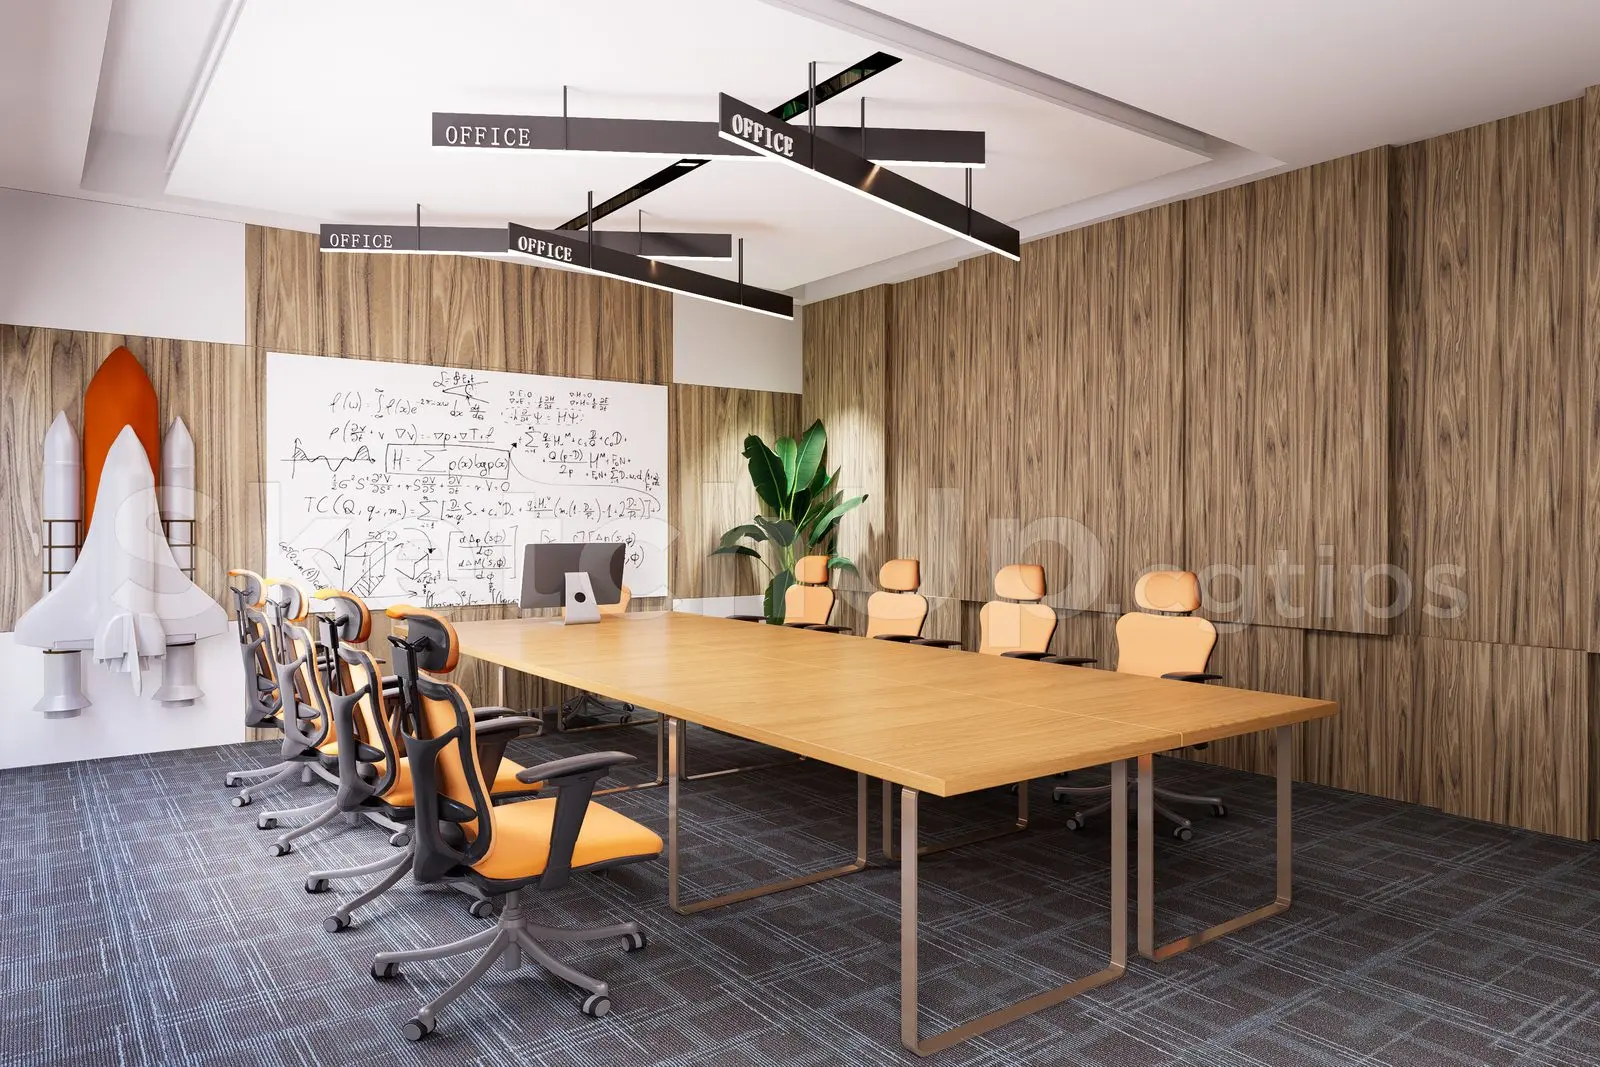
Contemporary Wood and Orange Meeting Room Interior Scene
by Colin Cawthorne
About this asset
This contemporary SketchUp meeting room interior scene features a large timber conference table and eight orange task chairs. Designed for corporate functionality, this meeting room interior features a spacious rectangular table with a light wood grain finish, supported by a minimalist metal frame. Eight ergonomic task chairs with vibrant orange fabric seats and black frames are arranged in a formal layout. The walls are clad in vertical wood panelling, providing a warm contrast to the dark grey textured carpet. A whiteboard displaying complex mathematical equations sits alongside a decorative wall-mounted rocket sculpture. The ceiling is finished with a geometric, black linear lighting system that adds a sharp, modern aesthetic to the workspace.
The download is a 24.2 MB compressed archive containing the native SketchUp (.skp) model. It opens directly in SketchUp; for 3ds Max, Blender or Cinema 4D, import it through a SketchUp importer or convert it first.
Professionals can integrate this SketchUp scene by importing the.skp file into a master project file as a component or group. The assets are organised by layer, allowing for easy toggling of furniture, lighting, and architectural elements. Users should check the material assignments and texture mapping upon import to ensure compatibility with their preferred render engine. Adjusting the existing light components or replacing them with photometric lights will help achieve the desired illumination levels for specific presentation requirements within the office environment.