Loading page…
Revit Family
Akrimee Tree Planting Set of 11
by QU JIANG
About this asset
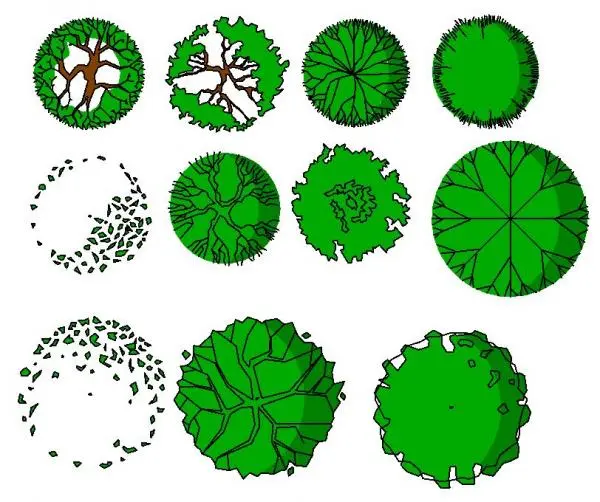
This set of 11 Revit tree planting symbols provides diverse plan-view representations for site plans and landscape documentation. This collection features eleven distinct tree canopy symbols designed for architectural site plans. The set includes a variety of graphic styles, ranging from detailed, branch-heavy illustrations to abstract, geometric canopy patterns and stippled foliage effects. Each symbol is rendered in a clean, high-contrast style suitable for technical documentation, providing a range of visual densities to represent different species or maturity levels. The varied line weights and fill patterns ensure clarity at common scales, allowing for clear differentiation between deciduous and evergreen planting types within a master plan or landscape design layout.
The download is a 2.6 MB file containing a Revit family (.rfa). Load it into a project from the Insert tab with Load Family, then place it like any other component of its category; it schedules and tags with the rest of your model.
These symbols are provided as Revit families, designed to be loaded directly into a project and placed on site plans. Users should manage these through a dedicated subcategory within the planting category to control visibility and graphic overrides easily. Because these are 2D symbols, they will maintain consistent line weights across different scales, making them ideal for standardizing landscape documentation without the performance overhead of complex 3D geometry in early-stage site planning or planning application drawings.