Loading page…
Revit Family
Accessible Entrance Sign with Braille
by Anthony Catsimatides
About this asset
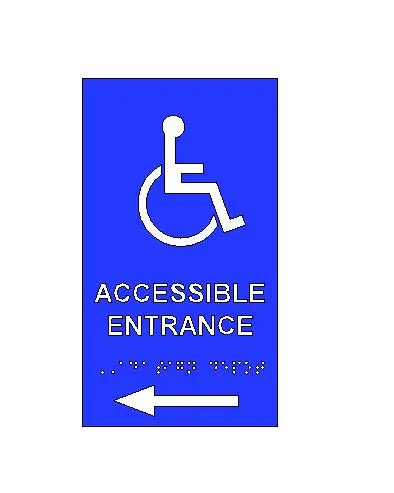
This wall-hosted Revit family is a standard accessible entrance sign featuring the international symbol for access, text, and braille. The sign is designed as a rectangular, wall-mounted plaque featuring a high-contrast blue background with white graphics and text. It prominently displays the universal wheelchair access symbol at the top, followed by the clear, sans-serif text 'ACCESSIBLE ENTRANCE'. Below the text, the unit includes embossed braille dots for tactile readability, and a directional arrow pointing left at the base. The proportions are standard for regulatory wayfinding signage, ensuring visibility and compliance in public or commercial corridors. The model is a simple, clean geometry suitable for clear documentation in floor plans and interior elevations.
The download is a 553 KB file containing a Revit family (.rfa). Load it into a project from the Insert tab with Load Family, then place it like any other component of its category; it schedules and tags with the rest of your model.
As a wall-hosted Revit family, this sign should be placed directly onto partition or wall elements within your project model. Once inserted, it will automatically align with the host surface, allowing for quick positioning across multiple levels. You can easily adjust the instance parameters to align with specific building code requirements or project-specific wayfinding strategies. The material parameters can be modified to match your interior design palette, ensuring the sign integrates seamlessly into your rendered interior views and construction documentation sets.