Loading page…
CAD Drawing
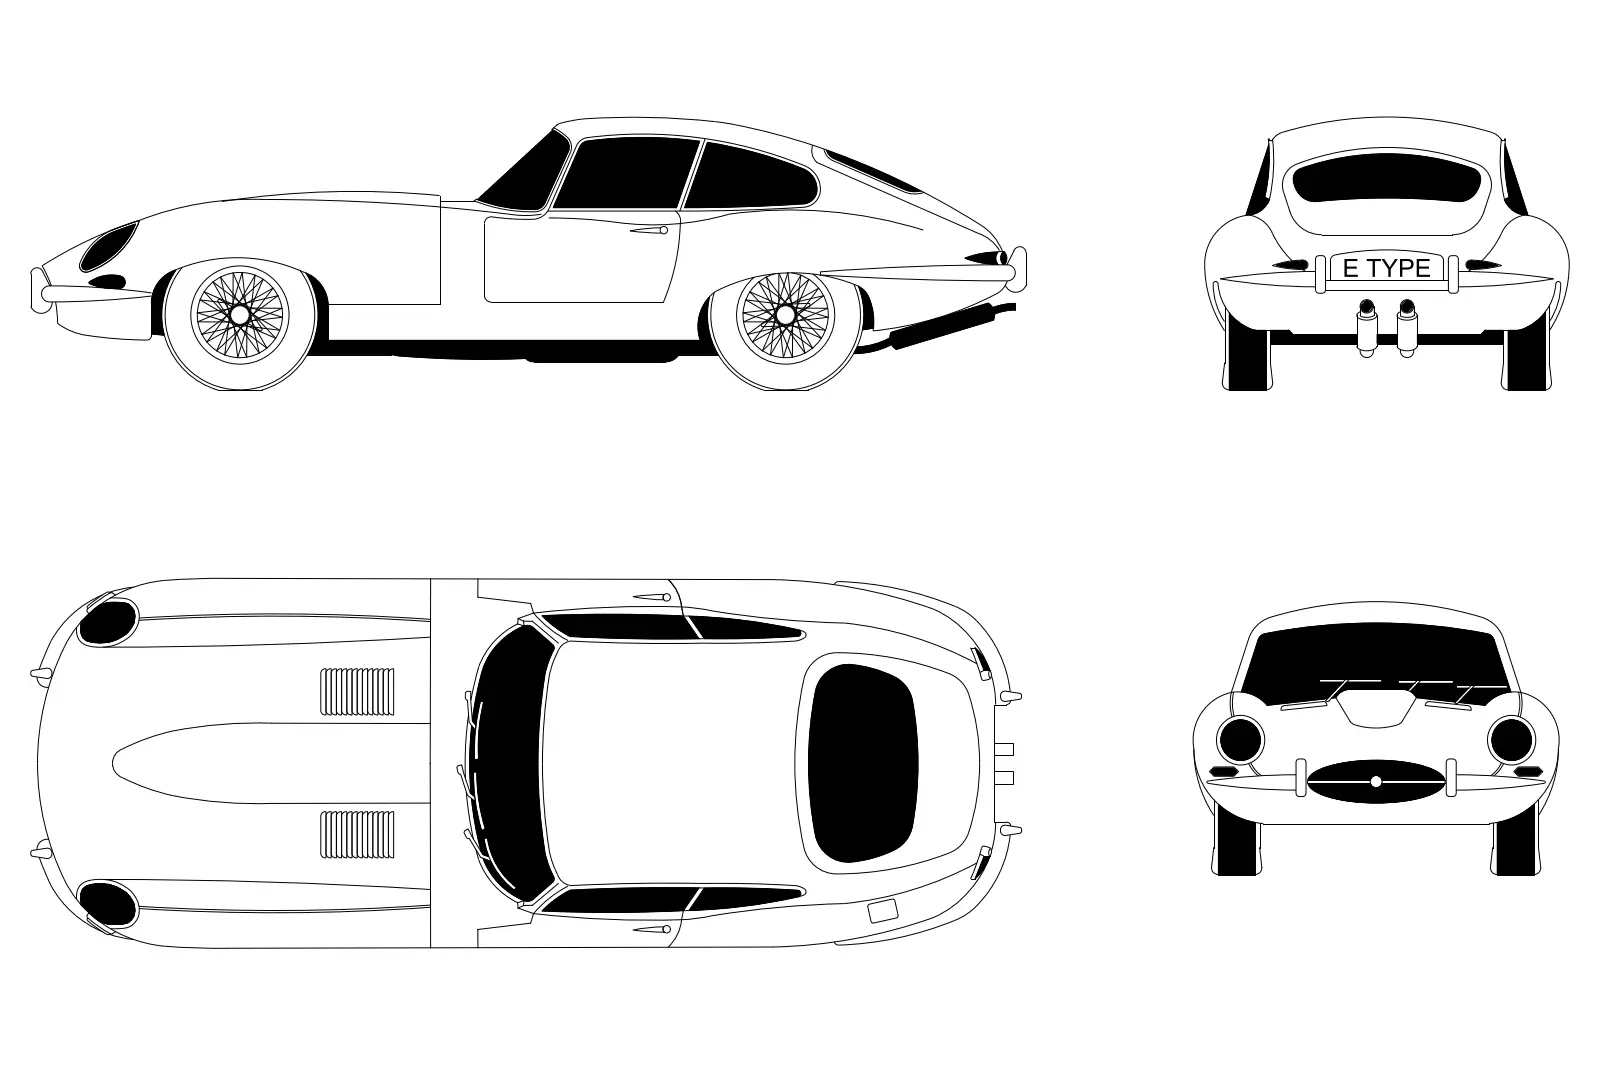
Jaguar E-Type 1961 Vehicle CAD Drawing
by Anthony Catsimatides
About this asset
This 1961 Jaguar E-Type vehicle CAD drawing in DWG format provides precise orthographic views for architectural site plans. The drawing represents the iconic 1961 Jaguar E-Type in a clean, professional line-work style. Included are four primary orthographic projections: side elevation, rear elevation, top plan view, and front elevation. The geometry captures the distinctive long-hood proportions, curved roofline, and wire-wheel detailing characteristic of this classic sports car. Solid black fills are applied to the windows and wheels to provide visual weight and depth, ensuring the vehicle remains legible when placed within busy site plans or detailed architectural elevation sheets at various common scales.
The download is a 174 KB file containing an AutoCAD drawing (.dwg) drawn in all views. It opens in AutoCAD, BricsCAD, DraftSight and other DWG-compatible CAD programs, ready to insert as blocks into plans and elevations.
Professionals can insert this DWG file directly into their AutoCAD projects as a block. The geometry is organised for easy scaling and rotation to suit specific site conditions. Users should place the drawing on a dedicated vehicle or entourage layer to maintain control over line weights and visibility. The set is ready for immediate integration into master-plan layouts or street-level perspective drawings, serving as a reliable scale reference for architectural visualisations and landscape documentation.
This asset is essential for adding realistic scale and context to residential, commercial, or urban design projects where classic car models are requested by clients. It is perfectly suited for site plan rendering, exterior elevation studies, and landscape master-planning phases. Architects and visualisers often use such CAD blocks to populate parking areas, driveways, or street scenes. The drawing effectively communicates a sense of period-appropriate luxury and serves as a high-quality alternative to tracing historical vehicle references for site documentation.