Loading page…
Revit Family
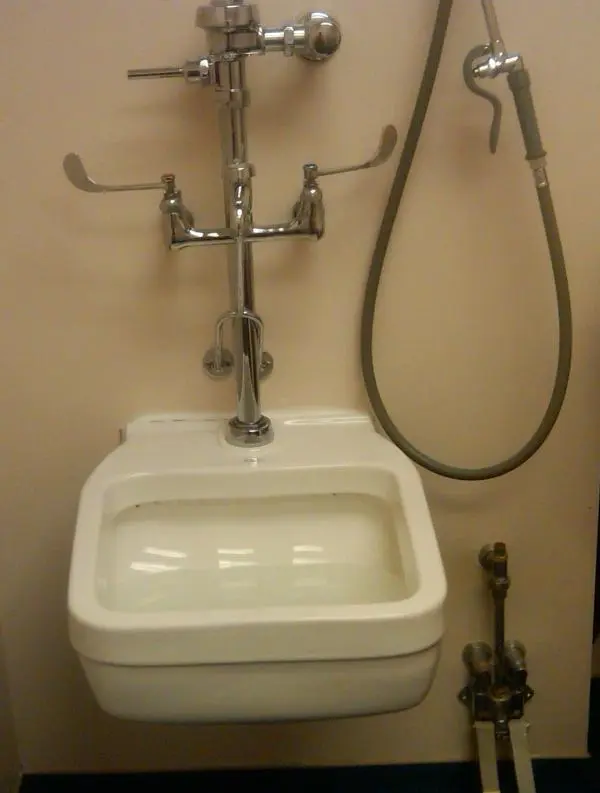
White Porcelain Wall-Hung Hospital Clinical Sink
by Jim Fenzel
About this asset
White porcelain hospital clinical sink modelled as a specialised Revit plumbing fixture family with top flushometer and exposed brassware. Built for institutional sanitation standards, this vitreous china fixture features a heavy-gauge deep basin profile with rounded internal coves and an integral flushing rim. The assembly includes an exposed chrome-plated flushometer valve, rigid vertical supply piping, and wall-mounted mixer controls fitted with extended wrist-blade lever handles. A high-pressure flexible rinse hose with spray trigger hangs to the side, coordinated with lower foot-pedal diverter valves for hands-free operation in demanding infection control layouts.
The download is a 1.3 MB file containing a Revit family (.rfa). Load it into a project from the Insert tab with Load Family, then place it like any other component of its category; it schedules and tags with the rest of your model.
Load this.rfa component directly into Revit project templates to coordinate MEP plumbing systems and medical architectural layouts. The fixture places against vertical wall assemblies, allowing designers to map cold and hot water domestic connections as well as large-diameter waste connections. Pipe connectors enable seamless inclusion in coordinated sanitary schedules and service clash-detection reviews.
Engineered specifically for soiled utility rooms, nursing stations, sluice rooms, surgical suites, and medical laboratories across acute care hospitals and veterinary clinics. It coordinates accurately with stainless steel wall protection panels, plasterboard lining, medical waste disposers, and overhead service trunking. Architectural and plumbing engineers regularly specify this unit under clinical sink, hospital slop hopper, or flushing rim disposal basin requirements.