Loading page…
Revit Family
White Porcelain Child Toilet with Tank
by Ingrid Porto
About this asset
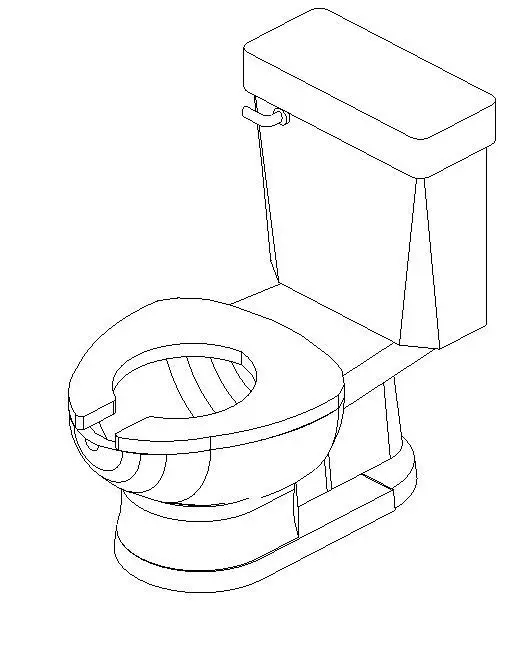
This white porcelain floor-mounted child toilet Revit family features a compact bowl, low rim height, and coupled tank for early education restrooms. The unit presents a scaled-down floor-mounted water closet engineered specifically for young children. It features a compact bowl profile fitted with an open-front ergonomic seat, a molded pedestal base with clean side detailing, and an upright gravity-fed cistern tank. A side-mounted flush lever is integrated into the tank trim, and the vitreous porcelain body provides smooth transitions between the tank lid, cistern body, and toilet pan for sanitary maintenance.
The download is a 399 KB file containing a Revit family (.rfa). Load it into a project from the Insert tab with Load Family, then place it like any other component of its category; it schedules and tags with the rest of your model.
Planners can load this native RFA component directly into Revit project templates to document plumbing layouts. The family places on finished floor levels, aligning cleanly against finished wall faces in family restroom elevations. Graphic linework is legible in hidden-line plan and section views, allowing clear coordination with architectural wall clearances, rough-in plumbing pipework, and partition stalls.
Primary applications include preschools, daycare centers, kindergarten washrooms, pediatric clinic restrooms, and dedicated family facilities in shopping centers. The scaled proportion makes it ideal when specifying accessible fixtures for early childhood learning environments. The asset integrates seamlessly with kindergarten vanity counters, child-height washbasins, low grab bars, and reduced-height commercial restroom stalls across early design and construction documentation phases.



