Loading page…
Revit Family
White Plastic Floor Sink – FS-500
by Yarzar Hlaing
About this asset
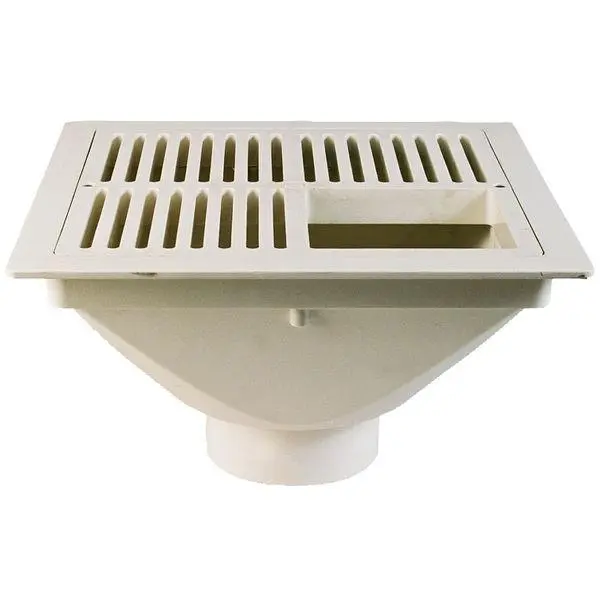
White moulded plastic floor sink Revit family featuring a removable slotted drain grate and a recessed opening for indirect waste lines. The assembly features a square top rim enclosing a drop-in grating plate with linear drainage slots. One side incorporates a rectangular open receptor opening configured to catch indirect drainage discharges, such as condensate or equipment waste. Beneath the upper collar, the sump body tapers smoothly into a curved basin transition, terminating in a cylindrical vertical spigot outlet designed for connection into sanitary sub-floor drainage runs.
The download is a 307 KB file containing a Revit family (.rfa). Load it into a project from the Insert tab with Load Family, then place it like any other component of its category; it schedules and tags with the rest of your model.
Load this component directly into a Revit plumbing project and place it on structural floor levels or slab recesses. Align the top perimeter rim flush with finished tile or resin flooring. Coordinate the lower pipe connector with drainage system runs, setting elevation offsets and slope parameters to match below-slab piping models during MEP coordination.
Essential for back-of-house hospitality projects, this drainage asset suits commercial kitchen layouts, restaurant prep spaces, dishwashing hubs, and supermarket deli areas. It serves as an indirect waste receptor beneath ice machines, steam tables, walk-in coolers, and beverage stations, supporting construction documentation and sanitary clash detection models.