Loading page…
Revit Family
White Metal Rectangular Scupper Gutter Downspout
by H.K. Han
About this asset
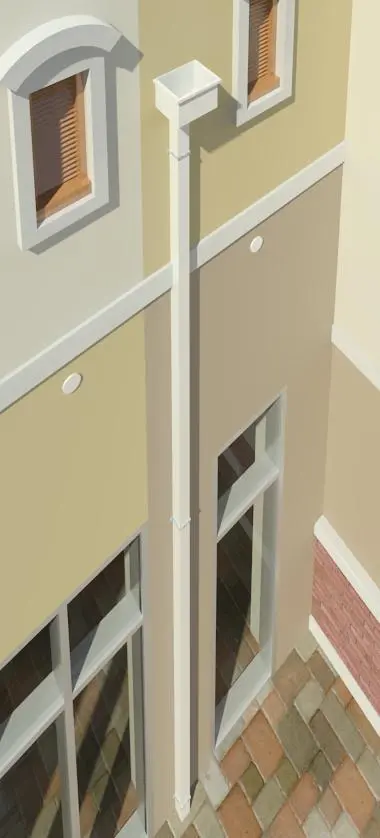
This Revit family provides a wall-mounted rectangular scupper gutter and downspout system for exterior building drainage applications. The asset features a clean, rectangular profile designed for vertical wall mounting. It includes a top collector head—or scupper—which serves as the transition point for roof drainage into the downpipe. The assembly is finished in a neutral white, suggesting a powder-coated metal or PVC construction common in modern building envelopes. The downspout is segmented with subtle joint brackets, providing a realistic aesthetic for exterior facade detailing. Its geometric precision ensures it integrates cleanly against various wall finishes, from brickwork to rendered surfaces, maintaining a minimalist appearance suitable for contemporary architectural projects.
The download is a 256 KB file containing a Revit family (.rfa). Load it into a project from the Insert tab with Load Family, then place it like any other component of its category; it schedules and tags with the rest of your model.
Load this family into your Revit project as a wall-hosted component. Use the align tool to position the downspout flush against the building facade. Users can adjust the vertical length to match specific floor-to-floor heights or roof-to-ground distances. Ensure the collector head is positioned correctly relative to the roof edge or parapet scupper. The material can be reassigned within the type properties to match specific project specifications for metal or plastic rainwater systems.