Loading page…
Revit Family
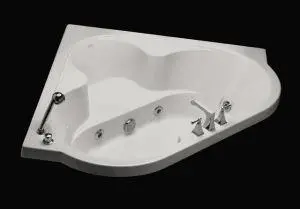
White Acrylic Corner Whirlpool Bathtub – Kohler Cornerstone K-1433-H2
by Mark Solden
About this asset
This contemporary white corner whirlpool bathtub Revit family features an organic contoured basin with integrated deck-mounted chrome fittings. Designed for corner installations, the unit features a distinctive triangular perimeter with curved outer contours and a dual-level ergonomic interior basin. The glossy white acrylic shell incorporates moulded armrests, backrest contours, and multiple hydrotherapy jet ports positioned along the perimeter. Mounted along the broad outer rim is a complete polished chrome brassware assembly, including an angular widespread mixer spout, lever controls, and a dedicated handheld wand with flexible hose.
The download is a 143 KB file containing a Revit family (.rfa). Load it into a project from the Insert tab with Load Family, then place it like any other component of its category; it schedules and tags with the rest of your model.
Engineered as a native Revit plumbing fixture family, the component inserts directly into bathroom floor plans and corner layouts. Users can align the orthogonal edges against finished wall boundaries and schedule sanitaryware quantities cleanly across sheets. Connecting domestic hot and cold supply lines alongside waste drainage is straightforward within standard MEP coordination views.
Suited for master bathrooms, luxury hotel suites, residential developments, and wellness spa facilities, this corner whirlpool tub optimizes awkward floor plan angles while providing a focal soaking feature. It pairs naturally with stone-clad tub surrounds, large-format porcelain wall tiles, and glass shower enclosures across design development and construction documentation phases.