Loading page…
Revit Family
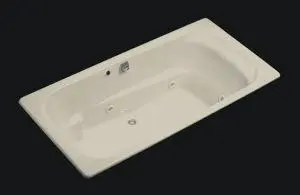
Whirlpool Bath K-1496-H2 Rapport 6 Ft
by Kirsten Schroeder
About this asset
This 6-foot Rapport whirlpool bath Revit family features a drop-in design with integrated hydrotherapy jets for residential design. The Rapport 6-foot whirlpool bath is a classic drop-in rectangular unit designed for custom deck installations. The basin features a smooth, contoured interior for ergonomic comfort, finished in a high-gloss white acrylic. It is equipped with multiple integrated hydrotherapy jets positioned along the side walls, providing a functional massage system. The wide, flat rim allows for seamless integration into tiled or stone-clad surrounds. The overflow and drain positions are pre-defined, ensuring standard plumbing connectivity. Its clean, minimalist aesthetic makes it a versatile choice for modern primary bathroom suites and high-end residential spa projects.
The download is a 113 KB file containing a Revit family (.rfa). Load it into a project from the Insert tab with Load Family, then place it like any other component of its category; it schedules and tags with the rest of your model.
In Revit, this family is classified as a mechanical equipment or plumbing fixture component. Users should load the RFA file into their project and place it using the 'Component' tool, typically snapping it to a custom-built vanity or tub deck. The family includes necessary connection points for water supply and drainage, allowing for coordination with MEP systems. Use the type properties to manage visibility settings in plan and section views, ensuring that the tub displays correctly across different project phases and documentation scales.