Loading page…
CAD Drawing
Elevator Plan Set Kone, Plan-View
by Kirsten Schroeder
About this asset
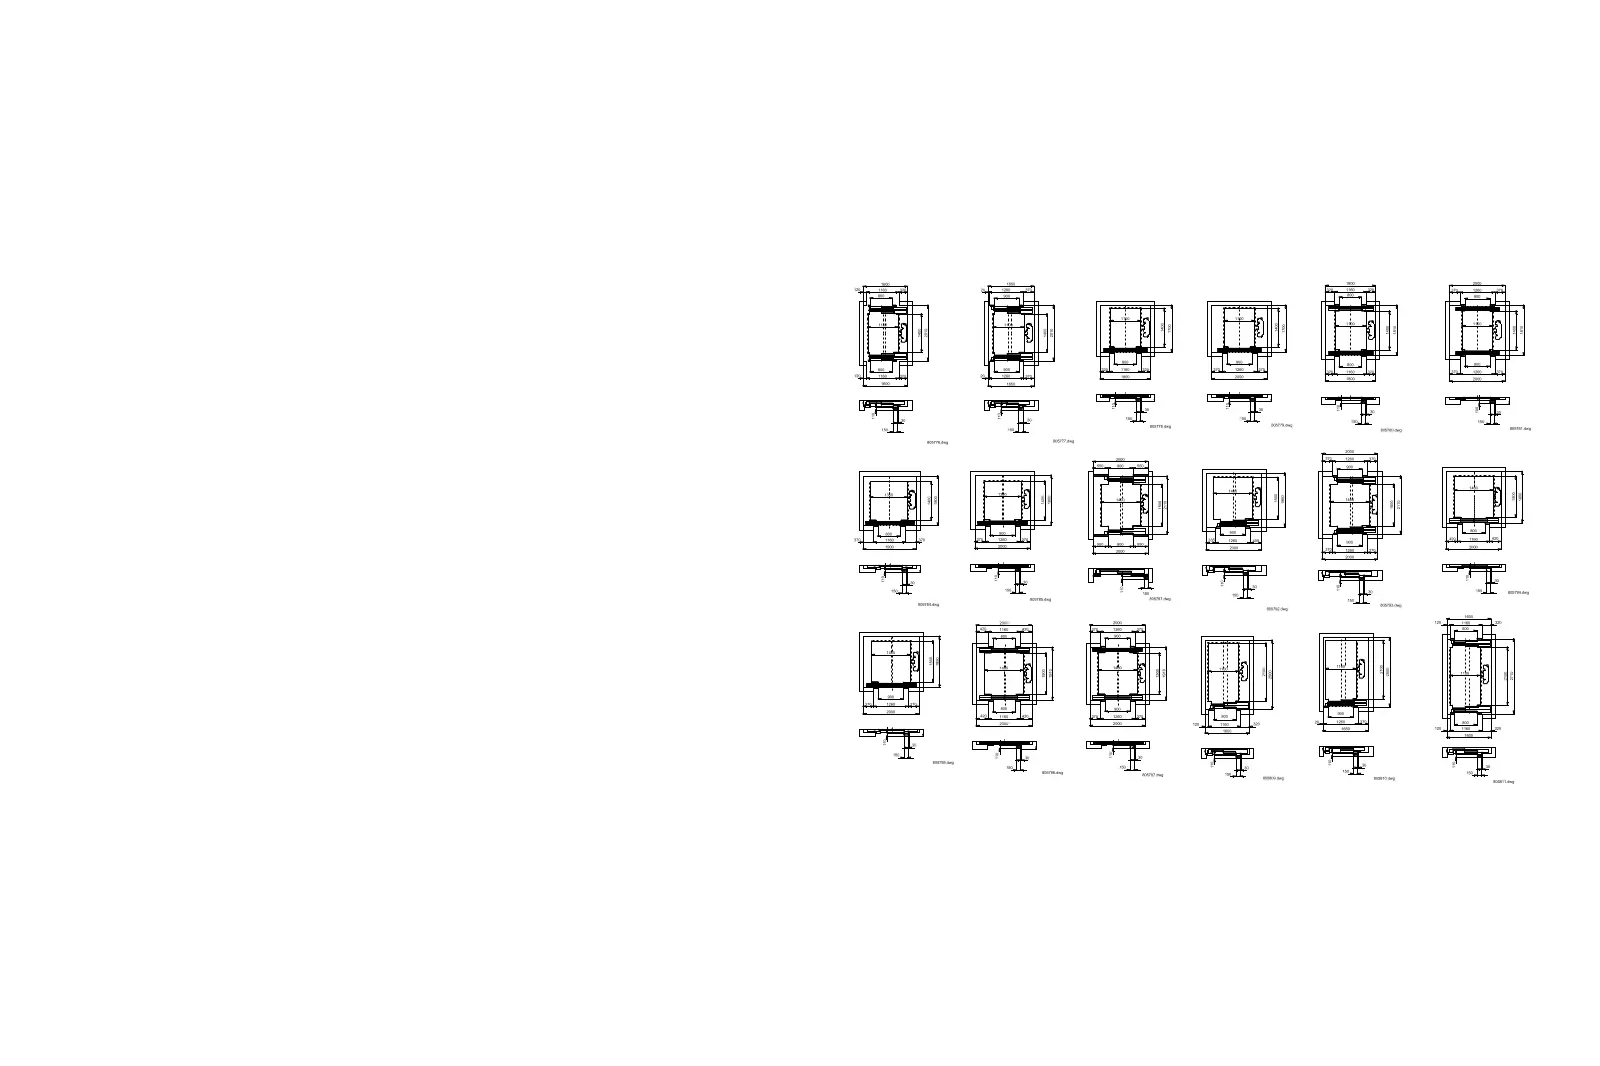
Comprehensive set of elevator plan drawings in AutoCAD DWG format, featuring eighteen distinct unit configurations for technical layouts. This collection provides eighteen distinct technical plan-view drawings of elevator units, presented as standard 2D CAD blocks. Each block illustrates the precise footprint of the lift car, including door opening mechanisms, shaft boundaries, and structural clearances. The geometries are clean and simplified, focusing on the necessary information for early-stage architectural space planning and core coordination. These drawings represent various car dimensions and door configurations, allowing for flexibility when selecting the appropriate unit for a building's vertical circulation requirements. The linework is consistent, ensuring that these blocks integrate seamlessly into existing floor plan documentation without requiring extensive cleanup.
The download is a 522 KB file containing an AutoCAD drawing (.dwg) drawn in plan. It opens in AutoCAD, BricsCAD, DraftSight and other DWG-compatible CAD programs, ready to insert as blocks into plans and elevations.
Professional users can insert these DWG blocks directly into their master floor plan files as static references. Because the geometry is provided in a standard CAD format, it is easily scalable to match specific project requirements or specific manufacturer specifications. Architects typically use these to define the elevator core dimensions during the schematic design phase, ensuring that the allocated floor area aligns with standard industry clearances and circulation paths before finalizing the vertical transport strategy.