Loading page…
Revit Family
Wall-Mounted Scrub Sink – 1 or 2 Stations
by Christine Kim
About this asset
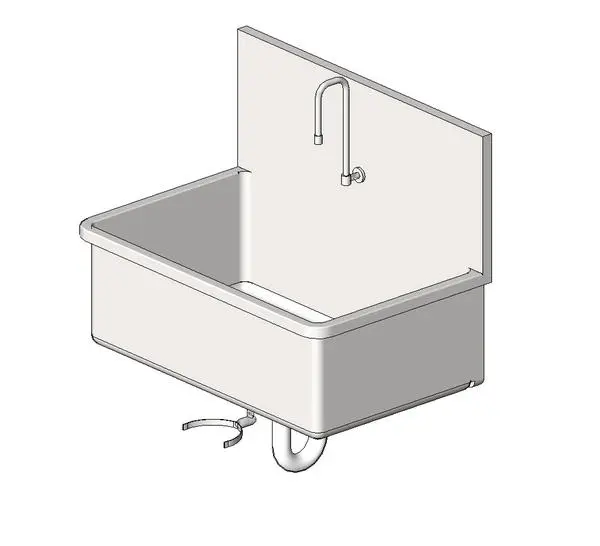
A wall-mounted surgical scrub sink Revit family featuring a deep rectangular basin, integrated high backsplash, and gooseneck faucet spout. Designed for clinical and utility environments, the fixture features a wide rectangular basin with rounded interior corners and a sturdy outer rim to prevent splashing. An integrated full-height rear backsplash protects wall surfaces and hosts a high-arc gooseneck spout with wall-flange detailing. Beneath the basin, visible drain piping includes a P-trap assembly alongside mounting brackets. The monolithic geometry presents a clean metallic or solid-surface profile with precise bevelled transitions, capturing essential sanitary contours while maintaining lightweight polygonal efficiency for clear documentation and clean architectural visualisation.
The download is a 584 KB file containing a Revit family (.rfa). Load it into a project from the Insert tab with Load Family, then place it like any other component of its category; it schedules and tags with the rest of your model.
Users can load this RFA component directly into Autodesk Revit project templates and host it to architectural partition walls. The fixture aligns cleanly against interior elevations and sections, providing accurate rough-in clearances for plumbing engineers coordinating MEP connections. Visibility settings allow display in coarse, medium, or fine detail levels, ensuring crisp linework across construction drawings and floor plan views without bogging down model performance.
Essential for healthcare facilities, surgical suites, veterinary clinics, laboratories, and commercial cleanrooms, this unit provides standard infection-control hygiene detailing. It coordinates smoothly with stainless steel cabinetry, prep counters, medical gas panels, and clinical casework across schematic design and construction documentation phases. Designers searching for surgical scrub sinks, hospital washbasins, utility troughs, or commercial clinical plumbing fixtures will find this family straightforward to deploy into healthcare room layouts.