Loading page…
Revit Family
Wall-Mounted Bi-Level Drinking Fountain with Louvred Panel
by luke wang
About this asset
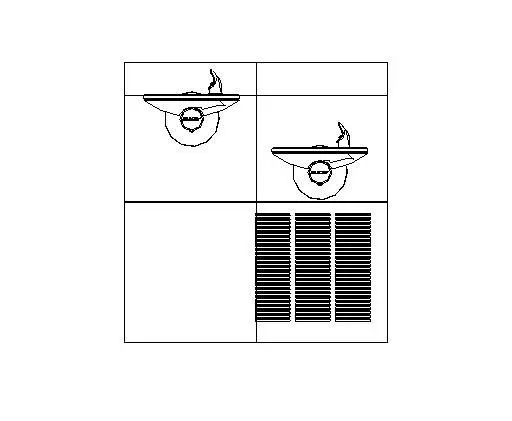
Bi-level wall-mounted drinking fountain Revit family shown in front elevation, featuring dual-height basins and an integrated lower louvered chiller panel. This two-dimensional plumbing fixture represents a dual-height commercial water cooler in clean orthographic elevation. The layout incorporates a higher cantilevered basin alongside a lower accessible fountain, each detailed with rounded bowl profiles, integral bubbler spouts, and front push-pad actuators. Modular wall-mounting panels delineate the mounting footprint, accompanied by a tripartite lower ventilation grille configured with horizontal louvres to represent the refrigeration condenser housing. Clean linework depicts essential fixture boundaries without excessive internal geometry, providing an uncluttered architectural representation suitable for coordination drawings.
The download is a 317 KB file containing a Revit family (.rfa). Load it into a project from the Insert tab with Load Family, then place it like any other component of its category; it schedules and tags with the rest of your model.
Engineered for schematic design and technical documentation in Revit, this family loads directly into standard project templates. Users can place the component on interior elevation sheets or align it along corridor wall assemblies to verify clearance standards. The two-dimensional linework keeps overall file sizes light, ensuring fast project regeneration and seamless export to construction document sets without burdening view performance.