Loading page…
Revit Family
Wall-Mounted Basin Faucet – Grohe Allure 19300
by Louie Bofill
About this asset
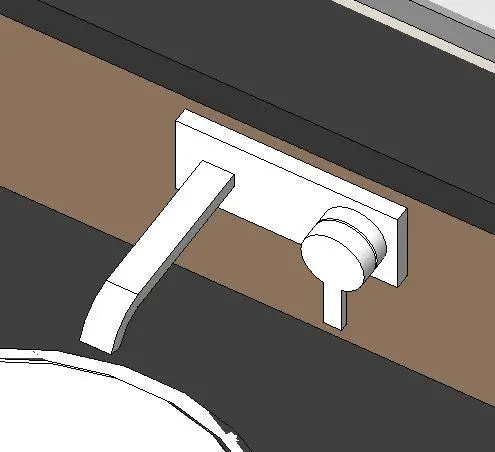
This wall-mounted basin faucet, the Grohe Allure 19300, is a Revit family featuring a minimalist aesthetic and a sleek chrome finish. The Grohe Allure 19300 is a wall-mounted basin faucet defined by its clean, geometric lines and minimalist profile. It features a rectangular backplate that supports both the spout and the cylindrical single-lever handle. The design prioritises a sleek, modern look suitable for contemporary washrooms. The spout is straight and slim, extending horizontally before angling downwards, while the control lever offers a precise, intuitive interface for temperature and flow regulation. This fixture is constructed with a focus on simplicity, making it an excellent choice for high-end residential or commercial bathroom installations requiring a refined, uncluttered appearance.
The download is a 215 KB file containing a Revit family (.rfa). Load it into a project from the Insert tab with Load Family, then place it like any other component of its category; it schedules and tags with the rest of your model.
As a wall-hosted Revit family, this component is designed for seamless integration into vertical surfaces such as tiled or stone splashbacks. Users should ensure the host wall is properly defined in the project model to allow for accurate placement. The family includes standard connection points for MEP routing, facilitating basic plumbing coordination within the BIM environment. Designers can adjust the placement height relative to the vanity top to ensure ergonomic clearance for the basin, while material parameters allow for visual customisation of the chrome finish in rendered views.