Loading page…
3D Model
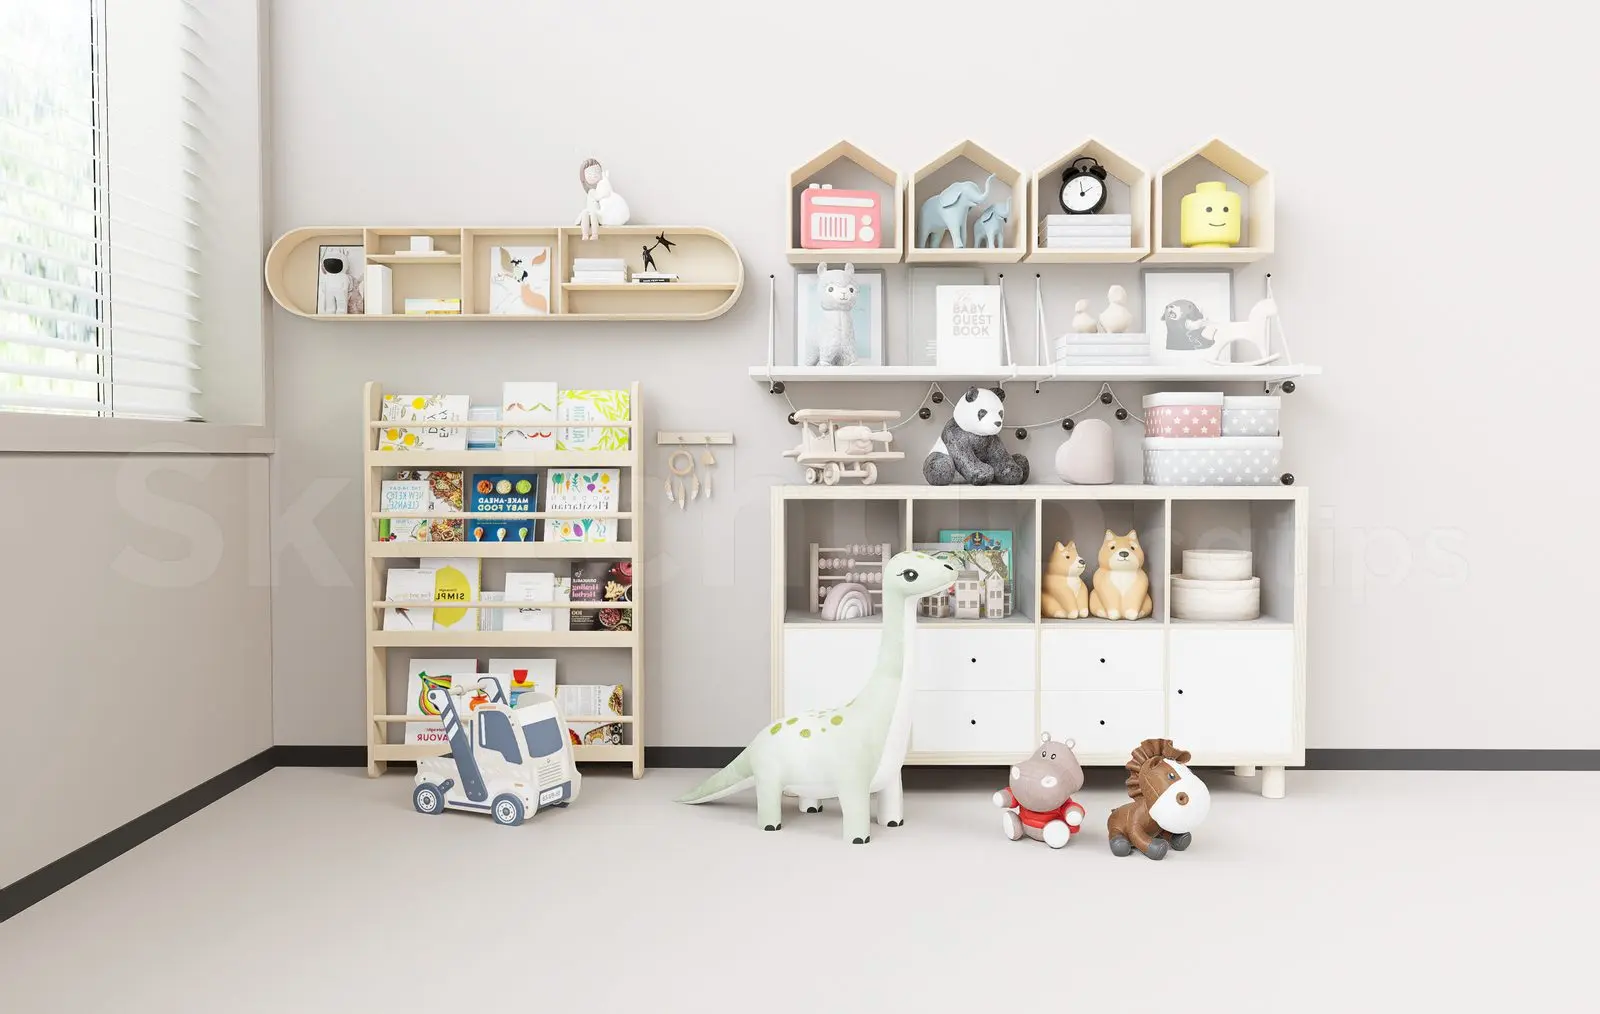
Scandinavian Kids Room Storage Scene with Decor
by Louie Bofill
About this asset
This Scandinavian-style kids room storage scene in SketchUp features a modular shelving system, a book display, and various decor. This comprehensive nursery storage collection comprises a low-profile six-compartment cabinet with integrated drawers, a tall open-framed bookshelf, a wall-mounted oval display shelf, and several house-shaped wall-mounted cubbies. The aesthetic is clean and light, utilising a combination of natural-toned timber and matte white finishes. Included in the scene are various curated accessories: plush animal toys, a dinosaur figure, wooden blocks, and decorative storage boxes. The proportions are scaled for a child's bedroom or playroom, emphasising accessibility, safety, and a neutral, calming visual palette suitable for contemporary interior design schemes.
The download is a 84.8 MB compressed archive containing the native SketchUp (.skp) model. It opens directly in SketchUp; for 3ds Max, Blender or Cinema 4D, import it through a SketchUp importer or convert it first.
Users can import this scene directly into SketchUp to populate residential kids room projects. The components are organised into logical groups, allowing for the easy removal or rearrangement of individual items. Apply materials via the native paint bucket tool to adjust colours, or use the layer manager to isolate specific storage units from the decorative accessories. The model is scaled for immediate placement into floor plans, providing a ready-made focal point for interior visualisations without needing complex assembly or custom modelling.