Loading page…
Revit Family
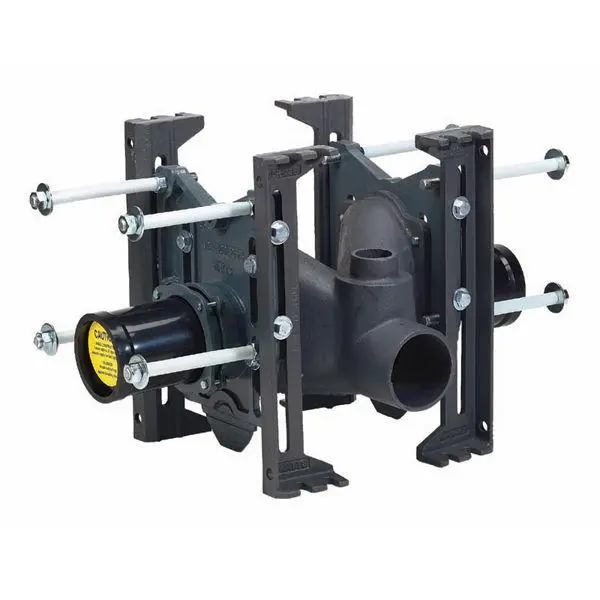
Wall-Hung Toilet Carrier Isca-101-D
by Roman Mamus
About this asset
This wall-hung toilet carrier Isca-101-D is a robust Revit family engineered for the precise installation of concealed sanitary systems. The Isca-101-D is a heavy-duty concealed carrier system designed for wall-hung toilet installations. It features a rigid cast-iron mounting frame with adjustable vertical supports and integrated threaded rods for securing the ceramic bowl to the structural wall. The assembly includes a primary drainage outlet and a protective sleeve on the waste pipe to prevent debris ingress during the construction phase. Its industrial-grade construction ensures long-term stability for wall-mounted sanitaryware, providing a secure anchorage point that remains completely hidden behind the finished wall cladding once the installation is finalised.
The download is a 932 KB file containing a Revit family (.rfa). Load it into a project from the Insert tab with Load Family, then place it like any other component of its category; it schedules and tags with the rest of your model.
In Revit, this family is typically placed against a partition or structural wall using face-based hosting. Engineers should ensure the carrier is correctly aligned with the building's drainage stack and water supply lines. Use the instance parameters to adjust the mounting height of the threaded rods to match specific toilet bowl specifications. The model includes necessary MEP connectors for piping, facilitating accurate system routing and clash detection within the host environment during the coordination phase of the project.