Loading page…
Revit Family
Vanity Five Sinks with Integrated Countertop
by Tima Bell
About this asset
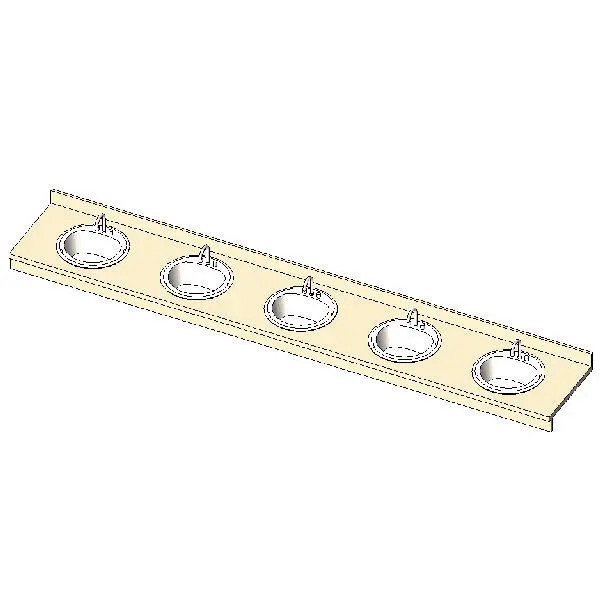
This Revit family features a five-sink vanity unit with an integrated countertop, designed for high-capacity commercial restrooms. The assembly comprises a long, continuous countertop with five circular, drop-in style washbasins evenly spaced across its length. Each basin is paired with a dedicated faucet fixture, creating a symmetrical and functional layout suitable for high-traffic environments. The unit features a clean, neutral aesthetic with a light-coloured surface and white basins, providing a hygienic appearance. Its design prioritises efficiency and ease of cleaning, typical of modern commercial or institutional washroom specifications. The integrated backsplash ensures wall protection, while the robust configuration supports multiple concurrent users, making it a practical choice for busy facilities.
The download is a 348 KB file containing a Revit family (.rfa). Load it into a project from the Insert tab with Load Family, then place it like any other component of its category; it schedules and tags with the rest of your model.
In Revit, this family functions as a single hosted component, allowing for quick placement against walls in large-scale restroom designs. Users should ensure the host wall is properly aligned before insertion. The model is lightweight, making it ideal for maintaining file performance in complex projects. Parameters can be adjusted to align with specific plumbing rough-in requirements, and materials can be modified via the object properties to match interior finishes or specific tile specifications for the vanity surround and basin materials.