Loading page…
Revit Family
UniqueModular 4-Bay 5500L Storage Tank
by Aswitha Kadekar
About this asset
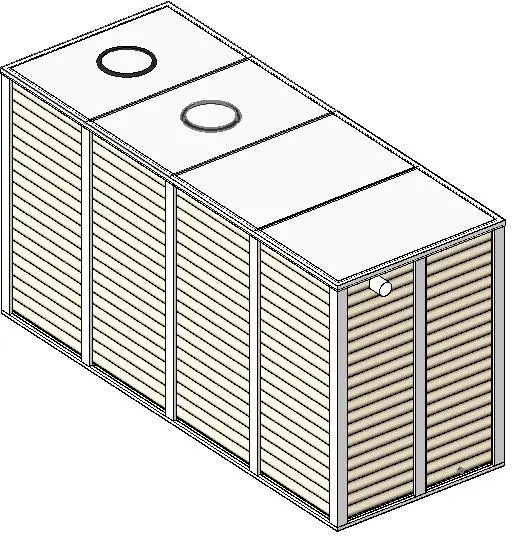
This 5500-litre UniqueModular 4-bay storage tank is a native Revit family designed for site-wide fluid management and utility planning. The UniqueModular 4-Bay 5500L storage tank features a distinct grid-patterned exterior, suggesting a reinforced, modular construction suitable for bulk fluid containment. The unit is rectangular in profile, divided into four distinct bays separated by vertical structural ribs. The top surface incorporates two circular access ports for maintenance and inspection, while the side wall includes a prominent inlet/outlet connection point. Its design prioritises structural integrity and ease of integration into site plans, with a neutral, light-toned finish that reflects its industrial application in utility, irrigation, or rainwater harvesting systems.
The download is a 860 KB file containing a Revit family (.rfa). Load it into a project from the Insert tab with Load Family, then place it like any other component of its category; it schedules and tags with the rest of your model.
Users can load this RFA file directly into a Revit project as a plumbing equipment component. It is designed to be placed within site or utility room models, allowing for precise connection to MEP pipework systems via its defined inlet and outlet points. The family uses simple geometry to maintain file performance, ensuring that large-scale site models remain responsive while providing accurate spatial requirements for civil and mechanical coordination in both early design and detailed construction phases.