Loading page…
Revit Family
Undermount Kitchen Sink – Kohler K-3337 Undertone
by Matthew Dennis
About this asset
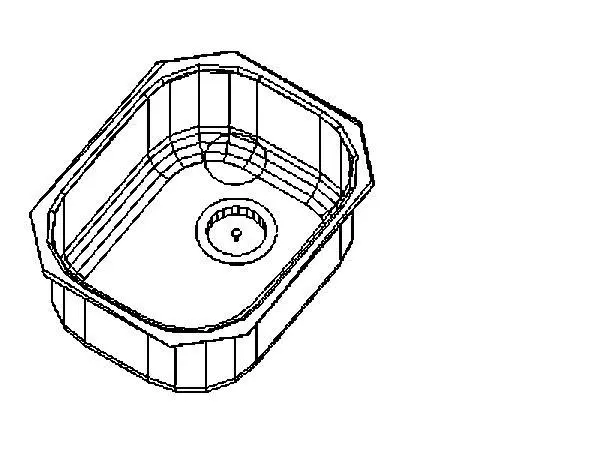
This Revit family of the Kohler K-3337 Undertone undermount kitchen sink features a durable stainless-steel design for precise BIM integration. The Kohler K-3337 Undertone is a professional-grade undermount kitchen sink characterised by its clean, minimalist rectangular form with gently rounded corners. Designed for seamless integration beneath countertop surfaces, this basin provides a sleek, hygienic transition that is ideal for contemporary kitchen environments. The geometry includes a central drain assembly and consistent wall thickness, reflecting the standard industrial aesthetic of high-quality stainless-steel plumbing fixtures. Its compact yet functional proportions make it suitable for both primary kitchen workstations and secondary prep areas in residential or hospitality projects where space efficiency and performance are required.
The download is a 123 KB file containing a Revit family (.rfa). Load it into a project from the Insert tab with Load Family, then place it like any other component of its category; it schedules and tags with the rest of your model.
As a native Revit family, this component is designed for wall-hosted or surface-hosted placement within a kitchen cabinet or countertop assembly. Users should load the RFA into their project environment, then align the sink using the provided reference planes to ensure proper coordination with countertop cutouts and plumbing connections. The model includes standard MEP connectors, allowing for accurate mapping of supply and waste pipework within the project's mechanical, electrical, and plumbing documentation sets during the design development phase.