Loading page…
CAD Drawing
Cornice Profiles Orac Decor Set
by Matthew Dennis
About this asset
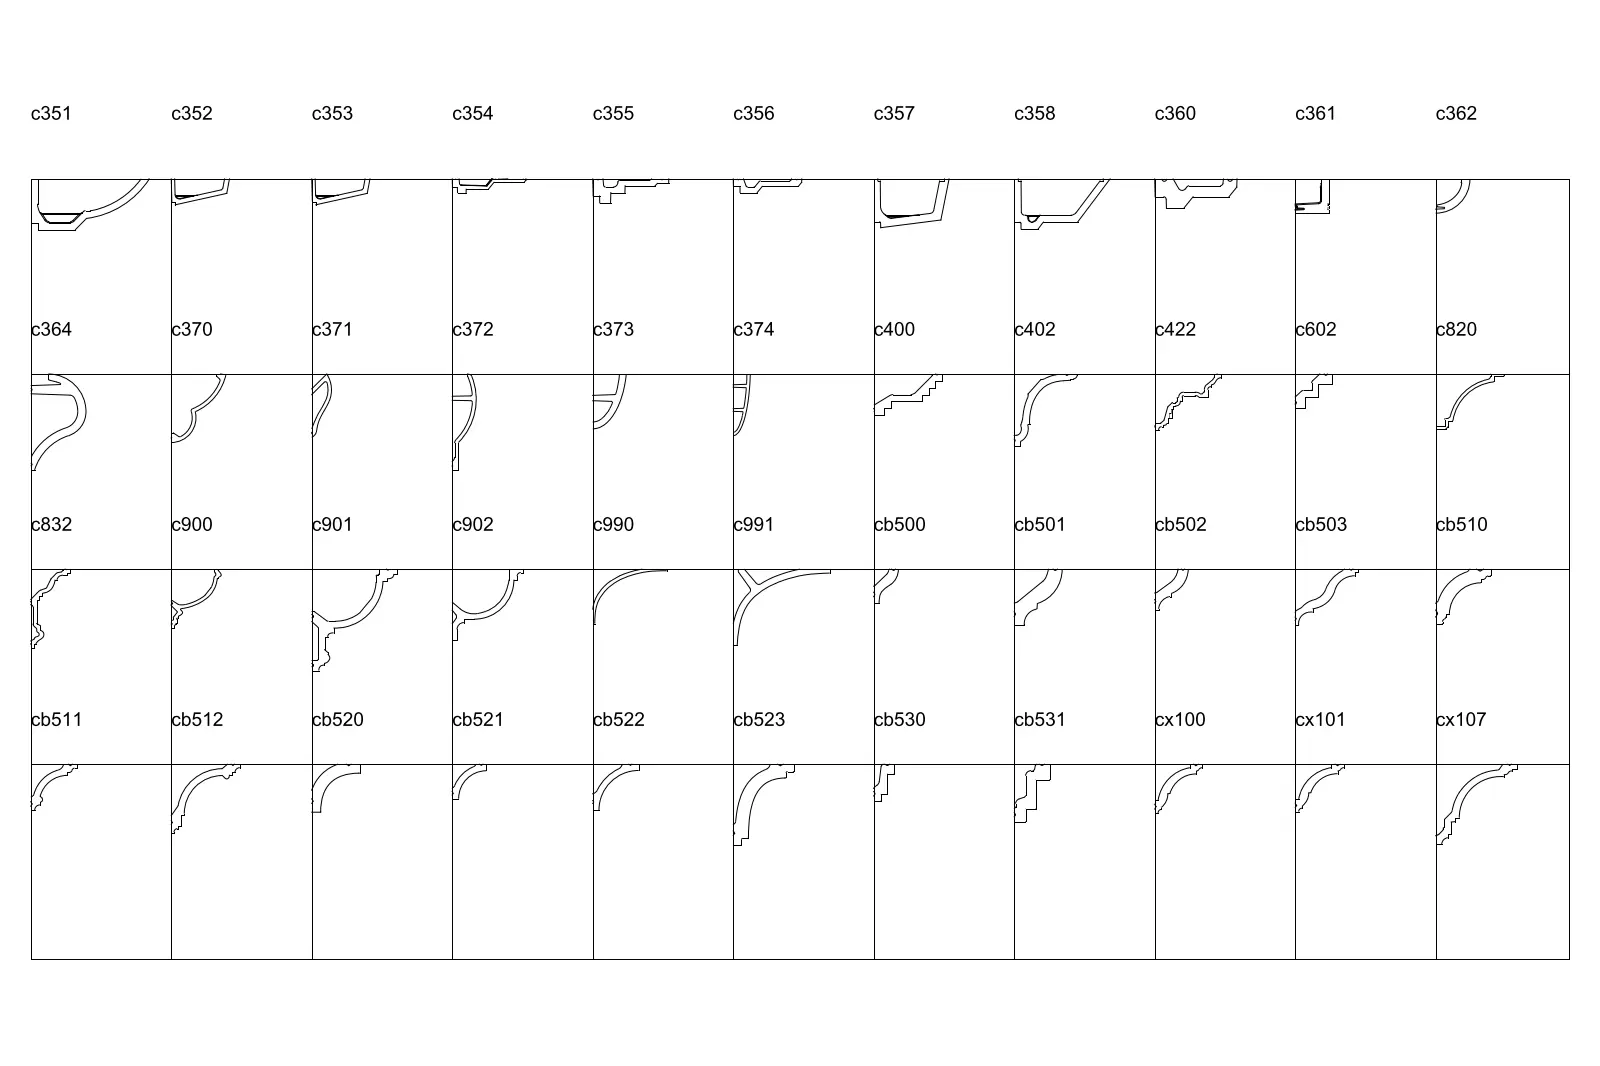
This AutoCAD DWG set provides a comprehensive collection of 55 distinct cornice profiles, rendered as precise section details. This collection comprises 55 individual cornice and coving profiles, each presented as a clean, two-dimensional section view. The range includes diverse geometries, from minimalist, sharp-edged modern designs to more traditional, ornate, and stepped profiles. Each profile is clearly labelled with its corresponding reference code, allowing for quick identification and selection during the design process. The lines are crisp and accurately defined, representing the exact cross-sectional shape required for specifying or drafting ceiling-to-wall transitions. These profiles serve as a reliable reference for interior detailing, ensuring consistency in scale and form across architectural documentation.
The download is a 174 KB file containing an AutoCAD drawing (.dwg) drawn in section holding 55 separate objects. It opens in AutoCAD, BricsCAD, DraftSight and other DWG-compatible CAD programs, ready to insert as blocks into plans and elevations.
Users can easily import this file into any AutoCAD project. The profiles are provided as standard vector linework, which can be copied and pasted directly into active drawing files. Designers should scale the geometry according to the specific project requirements before using them as paths for sweeps or extrusions. They are ideal for creating custom ceiling details, wall panelling, or joinery elevations. Since the elements are individual blocks or lines, they can be manipulated, trimmed, or extended to suit various architectural conditions.