Loading page…
Revit Family
Undermount Kitchen Sink – Kohler K-3334 Undertone
by Ju Lee Kang
About this asset
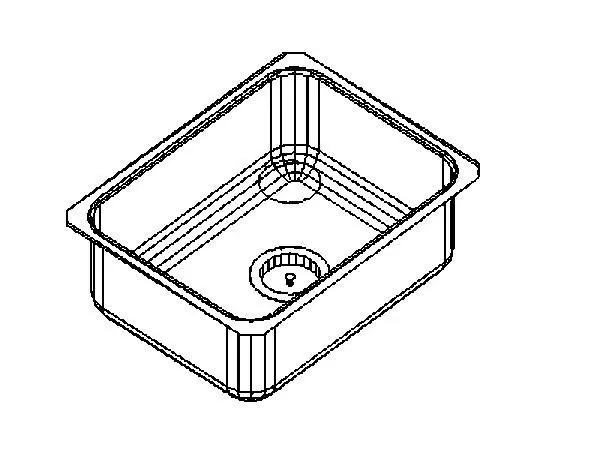
This undermount kitchen sink Revit family is a standard plumbing fixture featuring a rectangular stainless-steel basin design. The Kohler K-3334 Undertone is a rectangular undermount kitchen sink designed for integration into solid-surface or stone countertops. It features a deep basin with softly radiused corners and a standard central drain opening. The geometry is clean and utilitarian, focusing on functional performance within a residential or commercial kitchen environment. The model includes the necessary geometry for accurate plan and 3D representations, showing the rim detail required for undermount installation. Its minimalist aesthetic ensures compatibility with various kitchen styles, from contemporary to industrial, while the stainless-steel construction offers durability for high-traffic food preparation areas.
The download is a 113 KB file containing a Revit family (.rfa). Load it into a project from the Insert tab with Load Family, then place it like any other component of its category; it schedules and tags with the rest of your model.
In Revit, this family is designed for face-based placement on horizontal countertop surfaces. Users should load the component into their project and use the 'Component' tool to snap the sink to the underside of a kitchen island or benchtop. Because it is an undermount fixture, ensure the countertop family has a void cutout that matches the interior dimensions of the sink. Use the provided parameters to adjust material finishes or toggle visibility for specific plan views to maintain clean documentation drawings.