Loading page…
Revit Family
Triple-Basin Kitchen Sink – Kohler Trieste K-5893
by Carolina Lanio
About this asset
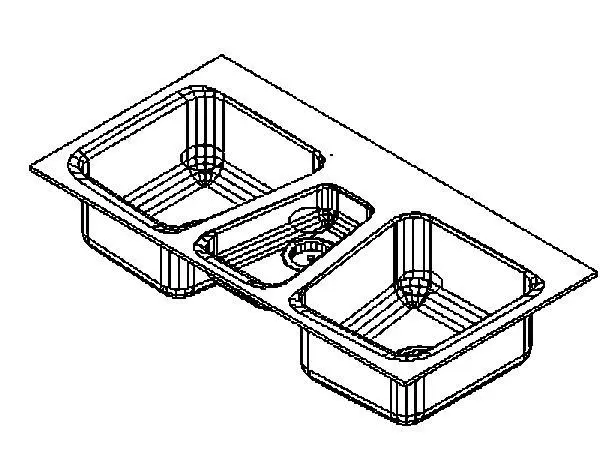
This triple-basin kitchen sink Revit family replicates the Kohler Trieste K-5893 with two deep outer basins and a shallow central prep well. The geometry depicts a wide three-compartment sink configuration built with an integrated mounting rim. Two rectangular outer washing basins feature generous internal depth and softened corners, flanking a narrower, shallower central disposal and prep compartment. Distinct circular drain cutouts are mapped into the floor of each bowl, with defined geometry for waste strainers. The broad peripheral flange indicates undermount or drop-in countertop integration, providing clean junction lines for kitchen millwork models and countertop cutouts.
The download is a 133 KB file containing a Revit family (.rfa). Load it into a project from the Insert tab with Load Family, then place it like any other component of its category; it schedules and tags with the rest of your model.
Load this RFA plumbing component directly into your Revit project or nested millwork families. Position the sink against custom base cabinetry or countertop assemblies, utilizing project section cuts to verify cutout depth and waste line clearances. Apply native Revit material assets to adjust enamel or cast iron finishes to suit project finish schedules and presentation elevations.
Engineered for high-end residential kitchens, pantry sculleries, and multi-family cooking suites, this fixture suits spacious island worktops and perimeter counter runs. It integrates seamlessly into detailed interior construction drawings, plumbing schedules, and high-detail kitchen documentation where multi-bowl utility is specified.