Loading page…
Revit Family
Translucent Glass Vessel Washbasin with Waterfall Faucet
by Teressa Freeman
About this asset
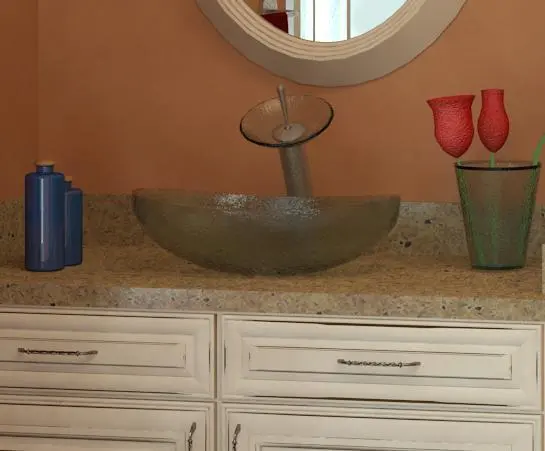
This contemporary vessel washbasin Revit family features a translucent glass bowl paired with a matching waterfall-style faucet. The washbasin consists of a shallow, elliptical bowl crafted from textured, translucent grey glass, designed to sit atop a vanity surface. It is accompanied by a distinctive waterfall-style faucet, which features a flat, circular glass spout head mounted on a cylindrical metal base. The design emphasizes a sleek, modern aesthetic suitable for high-end residential or boutique hotel restrooms. The bowl's curved form provides a fluid, organic contrast to the structured, angular lines often found in cabinetry, while the glass construction offers a lightweight, airy appearance that complements various countertop materials and finishes.
The download is a 881 KB file containing a Revit family (.rfa). Load it into a project from the Insert tab with Load Family, then place it like any other component of its category; it schedules and tags with the rest of your model.
As a native Revit family, this asset is designed to be placed onto horizontal work planes, such as vanity tops, using face-based hosting. Users should ensure the insertion point is correctly aligned with the plumbing rough-in. The family includes standard connection parameters for water supply and drainage, allowing for integration into MEP schedules and coordination views. Material parameters can be adjusted within the type properties to modify the transparency or tint of the glass bowl to suit specific project render requirements.