Loading page…
Revit Family
Steel Plumbing Carrier Frame – CA-321
by Matthew McGann
About this asset
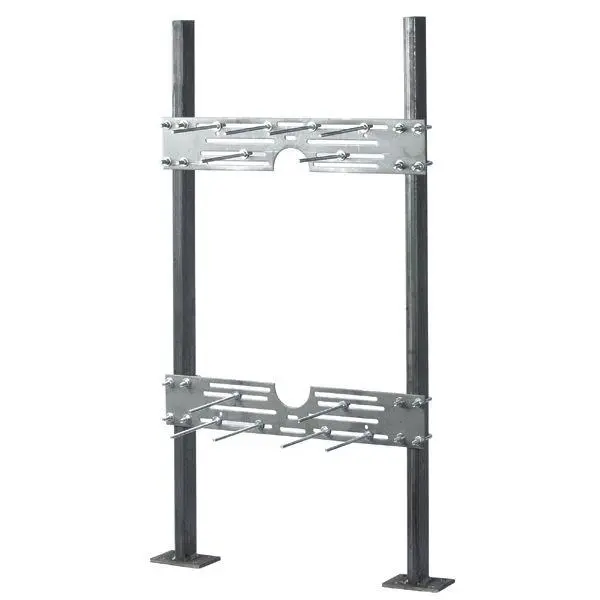
This commercial steel plumbing fixture carrier Revit family provides essential concealed structural support for wall-hung lavatories and sinks. Engineered for high-traffic commercial environments, the assembly features two vertical square-hollow-section structural steel uprights anchored to flat baseplates. Horizontal mounting plates span between the vertical supports, equipped with elongated horizontal slots and circular cutouts to accommodate pipe penetrations, waste connections, and varying bolt centerlines. Threaded support rods and fastening hardware extend horizontally to securely anchor off-the-floor fixtures, transferring structural loads directly to the floor slab rather than relying solely on wall partitions.
The download is a 389 KB file containing a Revit family (.rfa). Load it into a project from the Insert tab with Load Family, then place it like any other component of its category; it schedules and tags with the rest of your model.
Load the Revit family directly into MEP or architectural models to coordinate hidden plumbing infrastructure within stud walls or plumbing chases. Place and align the uprights within the framing cavity to ensure conflict-free routing of supply and drainage lines. This component facilitates interference detection during BIM coordination sessions before physical installation begins.
Intended for concealed installation behind finished wall assemblies, this support frame belongs in commercial restrooms, healthcare facilities, education spaces, and public buildings. It coordinates with wall-hung sinks, commercial lavatories, and back-outlet plumbing equipment, enabling accurate fixture height and mounting point documentation across mechanical and architectural contract sets.