Loading page…
Revit Family
Square Concrete Drainage Manhole with Metal Cover
by Donald Zachary Schweter
About this asset
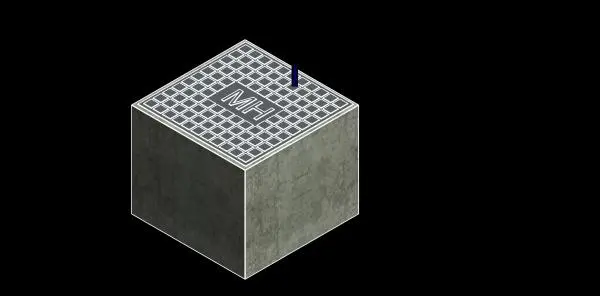
Concrete drainage manhole Revit family featuring a cubic chamber topped with a textured square metal cover marked with MH lettering. This civil drainage model comprises a solid cubic cast concrete pit base with realistic grey surface mottling, capped by a flush-fitting square access lid. The upper cover displays a raised waffle non-slip grid pattern, a recessed perimeter frame, and bold MH lettering debossed across the central plate. In one corner, a small vertical metal connector or vent pin projects upward. The overall structure represents a standard precast utility chamber or inspection pit designed to sit below ground level with the cover flush to finished grade.
The download is a 522 KB file containing a Revit family (.rfa). Load it into a project from the Insert tab with Load Family, then place it like any other component of its category; it schedules and tags with the rest of your model.
Designed for MEP and civil infrastructure workflows in Autodesk Revit, this family loads directly into project environments via the family editor or project browser. Users can align the assembly to topography, site pads, or slab levels in plan and section views. Connector points and system types integrate with pipework runs for foul water or stormwater networks, coordinating clash detection against adjacent substructures.
Essential for commercial developments, residential subdivisions, industrial parks, and urban landscape architecture, this asset serves exterior civil drainage and site utility coordination. It is typically specified for storm drainage pits, sanitary sewer inspection chambers, utility draw pits, and driveway service access. The model pairs seamlessly with site paving, asphalt roadways, kerbs, and underground stormwater piping across technical design, coordination, and construction documentation phases.